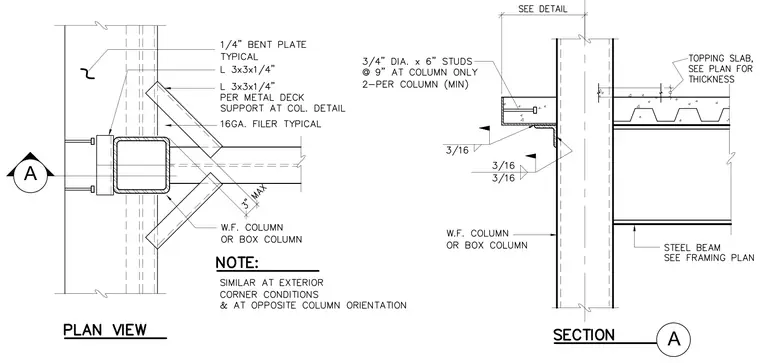
The plan view shows an L 3x3x1/4 angle and 16-gauge filler plate typically connected with a 1/4-inch bent plate, alongside an L 3x3x1/4 angle per metal deck support at the column detail, framing into a wide flange or box column with a maximum 3-inch clearance. The section view details 3/4-inch diameter by 6-inch studs spaced at 9 inches at the column only with two per column minimum, supporting a topping slab over metal deck connected to a steel beam. Fillet welds of 3/16-inch size secure the connection assemblies to the column. Notes indicate that this detail is similar at exterior corner conditions and at opposite column orientation.
Members view this detail in full resolution, download the CAD files (SVG, PDF), and can adapt it in the built-in CAD editor — export DXF, DWG, or PDF.
Start membership