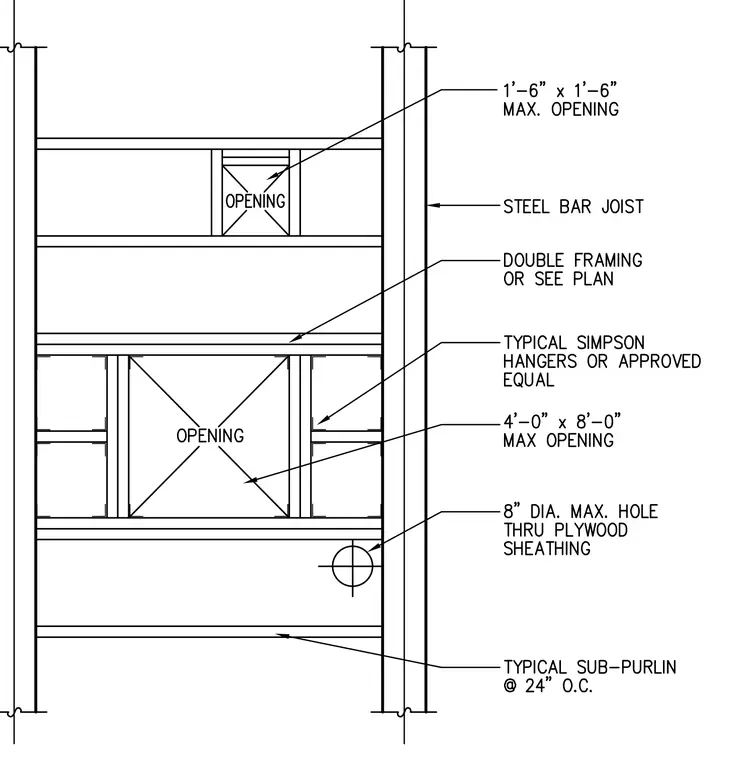
Roof framing configurations accommodate openings between steel bar joists. Maximum opening sizes of 1 foot 6 inches by 1 foot 6 inches and 4 feet by 8 feet utilize double framing or members sized per plan. Typical joist hangers or approved equals support intermediate framing members. Sub-purlins spaced at 24 inches on center span across the assembly, and an 8-inch diameter maximum hole is permitted through the plywood sheathing.
Members view this detail in full resolution, download the CAD files (SVG, PDF), and can adapt it in the built-in CAD editor — export DXF, DWG, or PDF.
Start membership