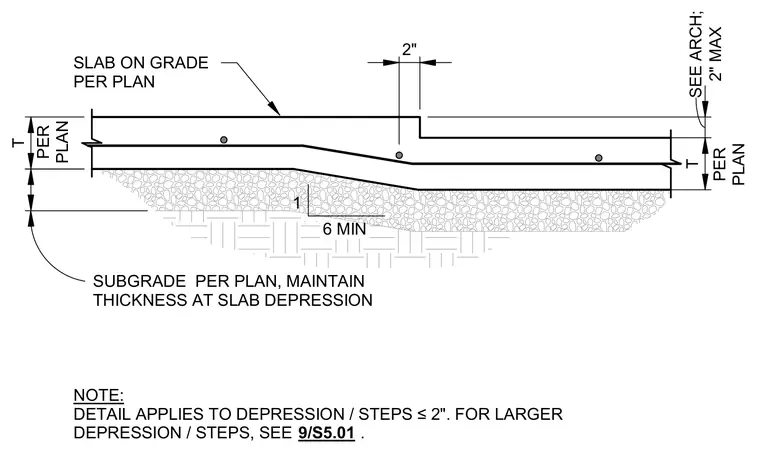
A concrete slab-on-grade step or depression of two inches maximum depth. The subgrade follows the slab contour while maintaining uniform slab thickness throughout the transition. A minimum slope of one to six is required at the subgrade transition zone. Larger depressions exceeding two inches require coordination with architectural drawings and reference detail nine on sheet S5.01.
SLAB ON GRADE PER PLAN SUBGRADE PER PLAN, MAINTAIN THICKNESS AT SLAB DEPRESSION NOTE: DETAIL APPLIES TO DEPRESSION / STEPS ≤2". FOR LARGER DEPRESSION / STEPS, SEE . T T 2" MAX SEE ARCH; PER PLAN PER PLAN 1 6 MIN 2" 9/S5.01 .
Members view this detail in full resolution, download the CAD files (SVG, PDF), and can adapt it in the built-in CAD editor — export DXF, DWG, or PDF.
Start membership