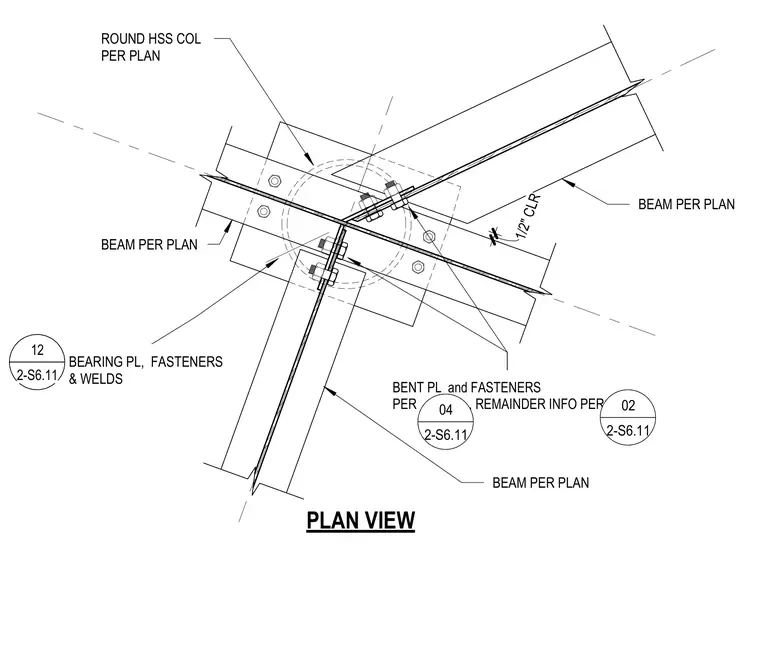
Framing consists of multiple skewed beams connected to a round hollow structural section column per plan. Bent plates and fasteners tie the members together, maintaining a one-half inch clearance. Remainder of connection information is referenced to specific structural sheets.
BEAM PER PLAN BEAM PER PLAN BEAM PER PLAN PLAN VIEW ROUND HSS COL PER PLAN BENT PL and FASTENERS PER , REMAINDER INFO PER 04 2-S6.11 02 2-S6.11 1/2" CLR BEARING PL, FASTENERS & WELDS 12 2-S6.11
Members view this detail in full resolution, download the CAD files (SVG, PDF), and can adapt it in the built-in CAD editor — export DXF, DWG, or PDF.
Start membership