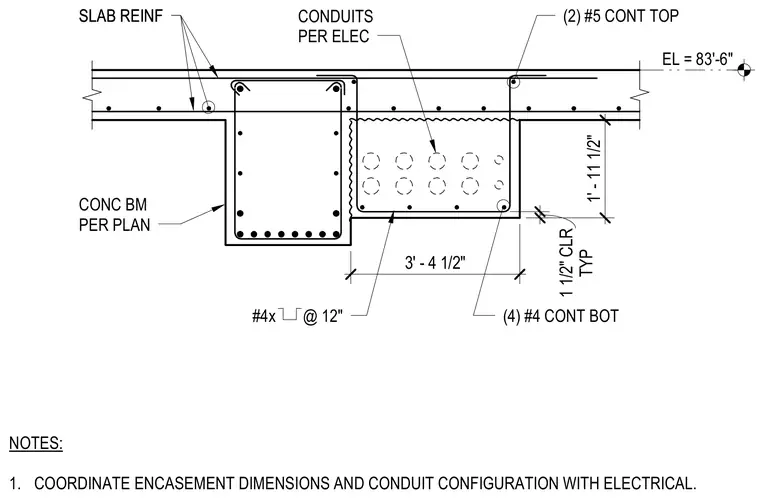
This structural section details a concrete beam and slab assembly configured to encase electrical conduits routed per electrical plans. The assembly features continuous top and bottom reinforcing steel along with transverse stirrups spaced at twelve inches on center. A typical one-and-one-half-inch concrete clearance is maintained around the encased conduits and reinforcement. The top of the concrete slab is set at elevation eighty-three feet six inches.
NOTES: 1. COORDINATE ENCASEMENT DIMENSIONS AND CONDUIT CONFIGURATION WITH ELECTRICAL. EL = 83'-6" 3' - 4 1/2" 1' - 11 1/2" TYP 1 1/2" CLR CONC BM PER PLAN SLAB REINF SLAB REINF CONDUITS PER ELEC (4) #4 CONT BOT (2) #5 CONT TOP #4x @ 12"
Members view this detail in full resolution, download the CAD files (SVG, PDF), and can adapt it in the built-in CAD editor — export DXF, DWG, or PDF.
Start membership