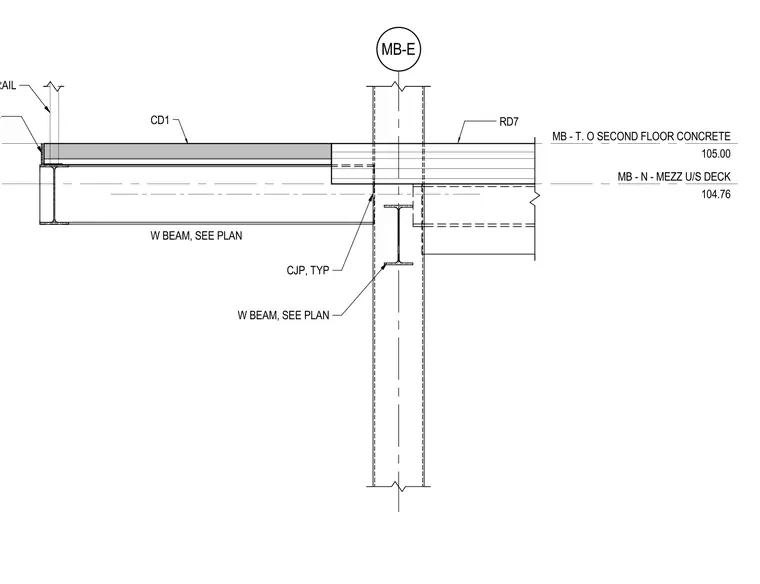
An interior bridge section shows a concrete deck slab designated CD1 bearing on wide-flange steel beams sized per plan, with top of second floor concrete elevation established at 105.00 and mezzanine underside of deck at 104.76. Structural connections between the framing members utilize typical complete joint penetration welds. An L127x127x6.4 guardrail is mounted at the edge of the assembly.
MB - T. O SECOND FLOOR CONCRETE 105.00 MB-E MB - N - MEZZ U/S DECK 104.76 CD1 W BEAM, SEE PLAN CJP, TYP W BEAM, SEE PLAN RD7 L127x127x6.4 GUARDRAIL
Members view this detail in full resolution, download the CAD files (SVG, PDF), and can adapt it in the built-in CAD editor — export DXF, DWG, or PDF.
Start membership