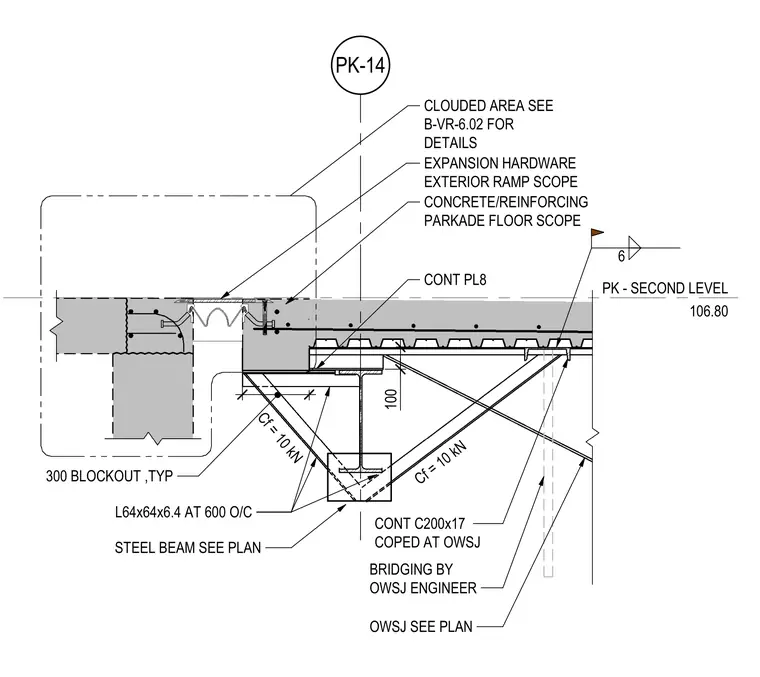
An expansion joint connection occurs at the second level of a concrete parkade slab. An exterior ramp scope and concrete slab incorporate expansion hardware with a three-hundred-millimeter blockout. A continuous eight-millimeter plate anchors the slab adjacent to a steel beam sized per plan. An open web steel joist is specified per plan, featuring bridging designed by the joist engineer and continuous C200x17 channel sections coped at the joist. Angle sections L64x64x6.4 are spaced at six hundred millimeters on center, carrying a force component of ten kilonewtons. Additional details for the cloud-designated area are referenced on sheet B-VR-6.02.
PK-14 PK - SECOND LEVEL 106.80 BRIDGING BY OWSJ ENGINEER 100 Cf = 10 kN Cf = 10 kN L64x64x6.4 AT 600 O/C STEEL BEAM SEE PLAN OWSJ SEE PLAN TYP3 0 BLOCKOUT CONT PL8 CLOUDED AREA SEE B-VR-6.02 FOR DETAILS 300 BLOCKOUT ,TYP CONT C200x17 COPED AT OWSJ 6 EXPANSION HARDWARE EXTERIOR RAMP SCOPE CONCRETE/REINFORCING PARKADE FLOOR SCOPE
Members view this detail in full resolution, download the CAD files (SVG, PDF), and can adapt it in the built-in CAD editor — export DXF, DWG, or PDF.
Start membership