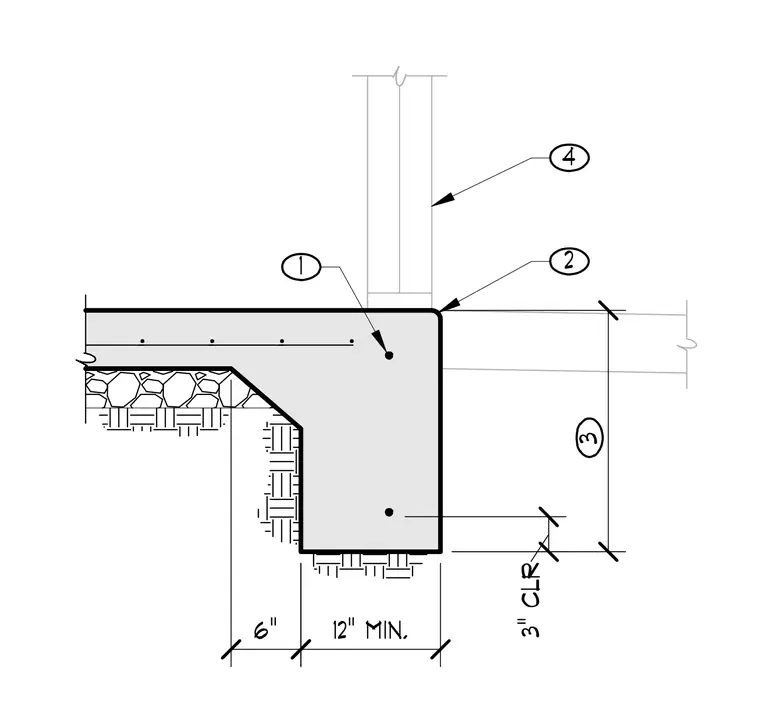
A turned down concrete slab edge is founded on compacted subgrade. The thickened slab edge features continuous reinforcing bars positioned with a three-inch minimum clearance from the earth. Dimensions include a twelve-inch minimum width at the footing base and a six-inch transition slope. Wall framing above bears directly on the cast-in-place concrete slab.
6" 12" MIN. 3" CLR 4 2 1 3
Members view this detail in full resolution, download the CAD files (SVG, PDF), and can adapt it in the built-in CAD editor — export DXF, DWG, or PDF.
Start membership