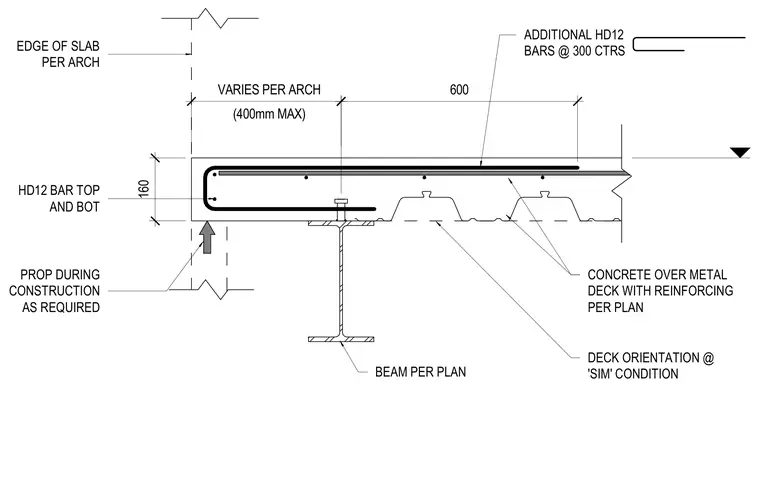
A concrete slab over metal deck bears on a structural steel beam per plan, with deck orientation at a similar condition. Additional HD12 reinforcing bars are spaced at 300 centers along the top, supplemented by HD12 bars at both the top and bottom of the slab edge. The edge of the slab varies per architectural requirements up to a maximum of 400 millimeters, with construction propping provided as required.
(400mm MAX) VARIES PER ARCH 600 160 ADDITIONAL HD12 BARS @ 300 CTRS HD12 BAR TOP AND BOT BEAM PER PLAN CONCRETE OVER METAL DECK WITH REINFORCING PER PLAN DECK ORIENTATION @ 'SIM' CONDITION EDGE OF SLAB PER ARCH PROP DURING CONSTRUCTION AS REQUIRED
Members view this detail in full resolution, download the CAD files (SVG, PDF), and can adapt it in the built-in CAD editor — export DXF, DWG, or PDF.
Start membership