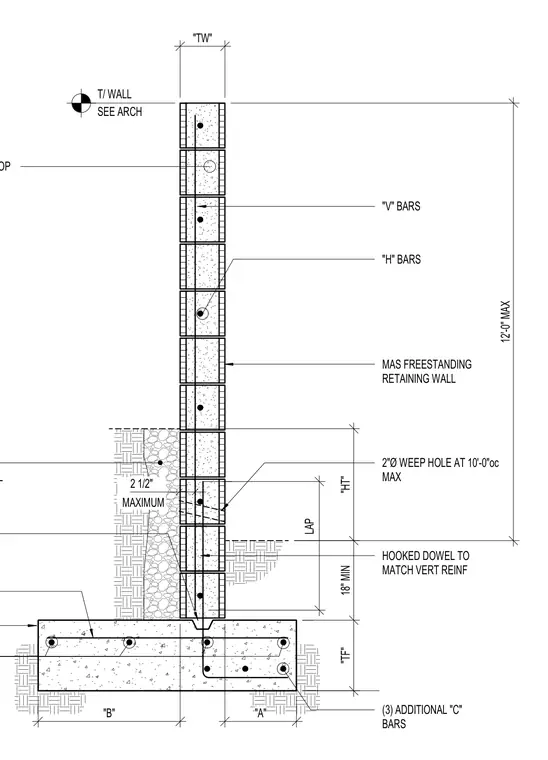
A masonry freestanding retaining wall sits atop a concrete strip footing. The wall incorporates vertical bars and horizontal bars within grouted cells, capped by a continuous number five top bar. A two-inch diameter weep hole is provided at a maximum of ten feet on center. Hooked dowels match the vertical reinforcement and lap with three additional C-bars in the footing.
"B" "A" LAP DRAINING GRAVEL (1) #5 CONT TOP MAS FREESTANDING RETAINING WALL "V" BARS "H" BARS 2"Ø WEEP HOLE AT 10'-0"oc MAX HOOKED DOWEL TO MATCH VERT REINF (3) ADDITIONAL "C" BARS 2 1/2" MAXIMUM T/ WALL SEE ARCH "TW" "TF" 18" MIN "HT" 12'-0" MAX
Members view this detail in full resolution, download the CAD files (SVG, PDF), and can adapt it in the built-in CAD editor — export DXF, DWG, or PDF.
Start membership