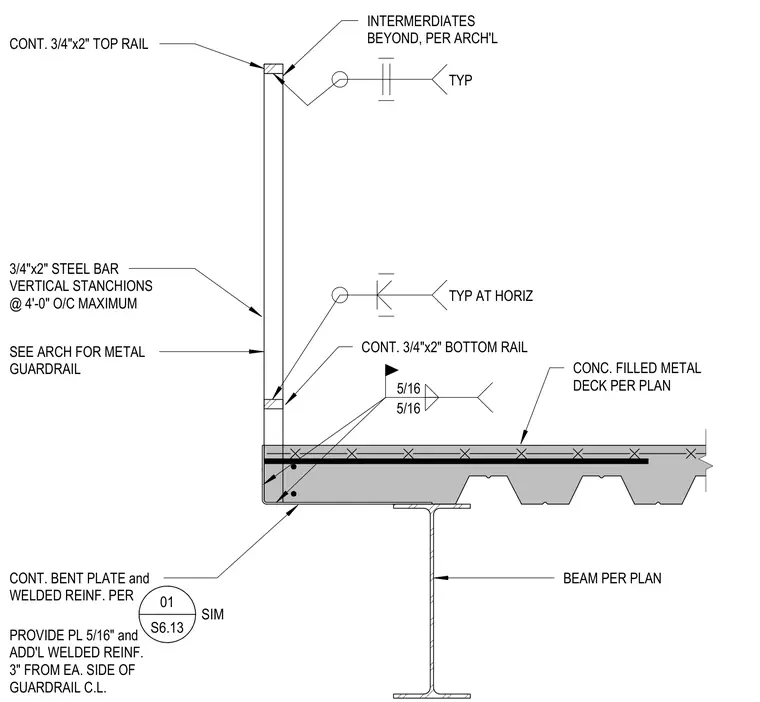
A steel guardrail assembly mounts at the edge of a concrete-filled metal deck. Vertical steel bar stanchions measuring three-quarters of an inch by two inches space at a maximum of four feet on center. The assembly features a continuous top rail and bottom rail, with horizontal intermediates positioned beyond as per architectural requirements. The base of the stanchion connects to a continuous bent plate welded to the concrete-filled metal deck and structural beam below, supplemented by a five-sixteenth-inch plate and additional welded reinforcement located three inches from each side of the guardrail centerline with five-sixteenth-inch fillet welds.
5/16 5/16 CONC. FILLED METAL DECK PER PLAN BEAM PER PLAN CONT. BENT PLATE and WELDED REINF. PER PROVIDE PL 5/16" and ADD'L WELDED REINF. 3" FROM EA. SIDE OF GUARDRAIL C.L. 01 S6.13 SIM 3/4"x2" STEEL BAR VERTICAL STANCHIONS @ 4'-0" O/C MAXIMUM SEE ARCH FOR METAL GUARDRAIL TYP CONT. 3/4"x2" TOP RAIL CONT. 3/4"x2" BOTTOM RAIL TYP AT HORIZ INTERMERDIATES BEYOND, PER ARCH'L
Members view this detail in full resolution, download the CAD files (SVG, PDF), and can adapt it in the built-in CAD editor — export DXF, DWG, or PDF.
Start membership