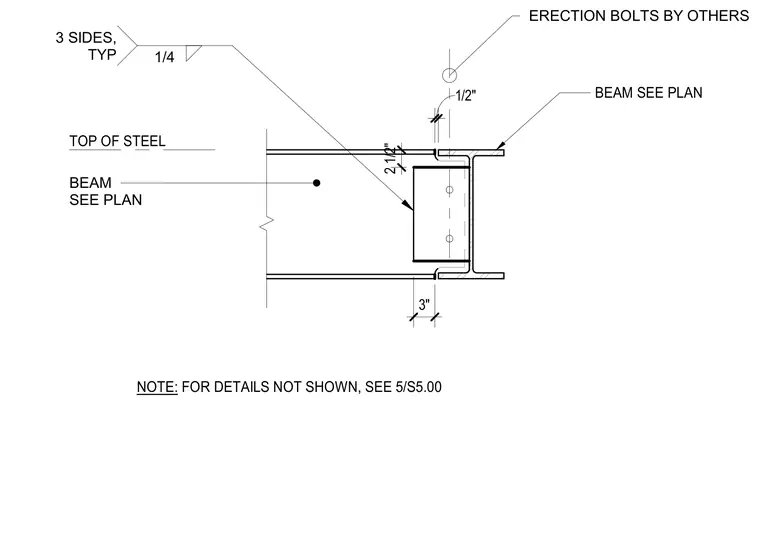
A supported steel beam frames into the web of a supporting steel beam using a single plate shear tab welded to the support. The connection incorporates a quarter-inch fillet weld applied to three sides typically, with a half-inch clearance maintained at the beam end. Erection bolts provided by others secure the framing member during installation, positioned per structural layout plans.
BEAM SEE PLAN BEAM SEE PLAN TOP OF STEEL 1/2" 1/4 3 SIDES, TYP 3" ERECTION BOLTS BY OTHERS NOTE: FOR DETAILS NOT SHOWN, SEE 5/S5.00 2 1/2"
Members view this detail in full resolution, download the CAD files (SVG, PDF), and can adapt it in the built-in CAD editor — export DXF, DWG, or PDF.
Start membership