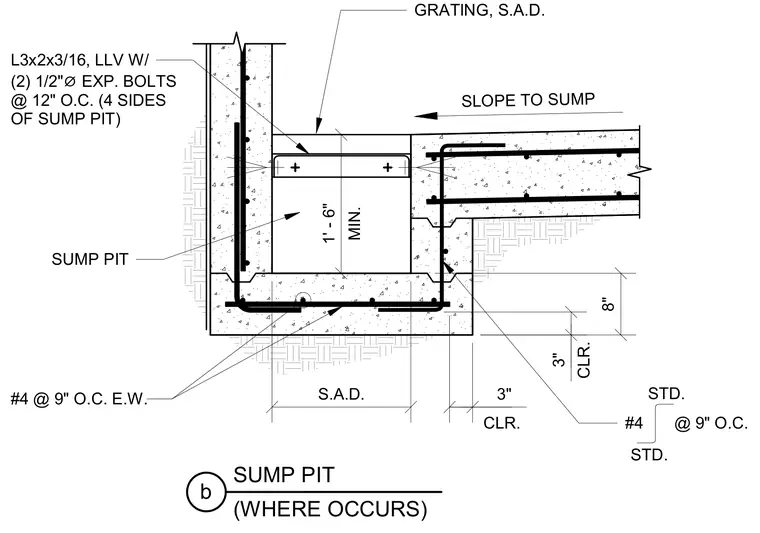
A reinforced concrete sump pit features number four reinforcing bars spaced at nine inches on center each way along the base and walls. An L3x2x3/16 angle iron is secured to the concrete wall with two 1/2-inch diameter expansion bolts at twelve inches on center on all four sides of the sump pit to support a removable grating. The surrounding slab slopes toward the sump pit with a minimum depth of one foot six inches. Concrete clear dimensions and standard reinforcement hooks are detailed around the perimeter and base slab.
L3x2x3/16, LLV W/ (2) 1/2" ⌀ EXP. BOLTS @ 12" O.C. (4 SIDES OF SUMP PIT) SUMP PIT #4 @ 9" O.C. E.W. GRATING, S.A.D. SLOPE TO SUMP #4 @ 9" O.C. STD. STD. MIN. 1' - 6" S.A.D. 8" CLR. CLR. SUMP PIT b (WHERE OCCURS) 3" 3"
Members view this detail in full resolution, download the CAD files (SVG, PDF), and can adapt it in the built-in CAD editor — export DXF, DWG, or PDF.
Start membership