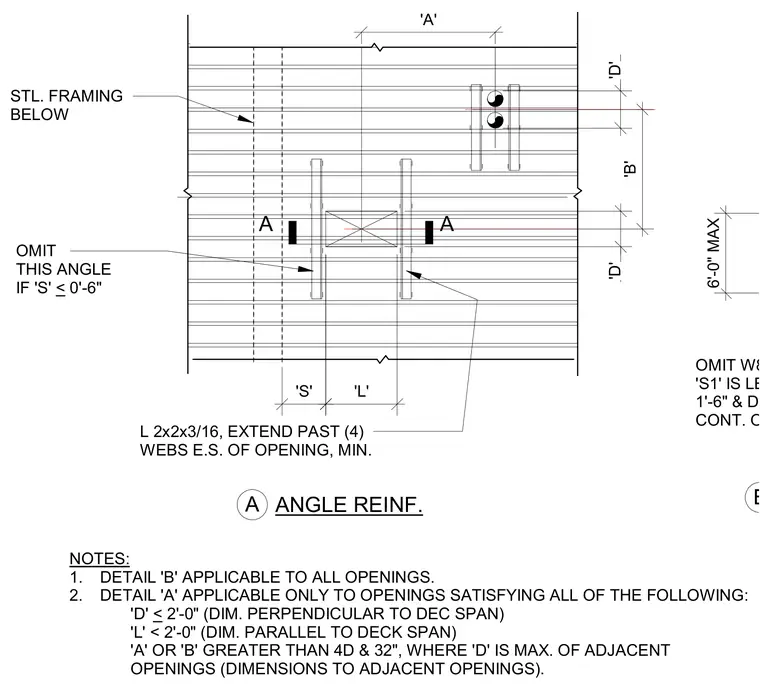
Framing criteria and angle reinforcement for penetrations through continuous metal deck over steel framing. An angle sized L 2x2x3/16 is specified to extend past four webs on each side of the opening, with specific omission criteria based on spacing dimensions 'S' and 'S1'. Notes outline the applicability of Detail 'A' and Detail 'B' depending on the dimension thresholds perpendicular and parallel to the deck span, as well as clearance distances to adjacent openings.
STL. FRAMING BELOW NOTES: 1. DETAIL 'B' APPLICABLE TO ALL OPENINGS. 2. DETAIL 'A' APPLICABLE ONLY TO OPENINGS SATISFYING ALL OF THE FOLLOWING: 'D' < 2'-0" (DIM. PERPENDICULAR TO DEC SPAN) 'L' < 2'-0" (DIM. PARALLEL TO DECK SPAN) 'A' OR 'B' GREATER THAN 4D & 32", WHERE 'D' IS MAX. OF ADJACENT OPENINGS (DIMENSIONS TO ADJACENT OPENINGS). ANGLE REINF. A OMIT W8 IF 'S1' IS LESS THAN 1'-6" & DECK IS CONT. OVER BM 6'-0" MAX A A 'A' 'D' 'B' 'L' 'S' OMIT THIS ANGLE IF 'S' < 0'-6" L 2x2x3/16, EXTEND PAST (4) WEBS E.S. OF OPENING, MIN. 'D' B
Members view this detail in full resolution, download the CAD files (SVG, PDF), and can adapt it in the built-in CAD editor — export DXF, DWG, or PDF.
Start membership