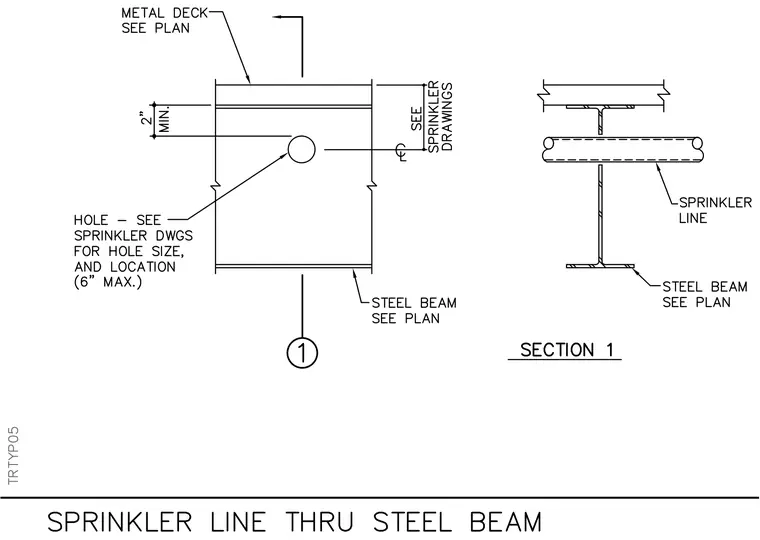
A sprinkler line passes through a circular web penetration in a steel beam located beneath a metal deck. The center of the hole maintains a minimum vertical clearance of two inches from the top flange, with the exact hole size and location coordinated per the sprinkler drawings up to a maximum of six inches. The steel beam and metal deck are sized according to the structural plans. A corresponding section view details the pipe routing relative to the beam flanges and deck assembly.
Members view this detail in full resolution, download the CAD files (SVG, PDF), and can adapt it in the built-in CAD editor — export DXF, DWG, or PDF.
Start membership