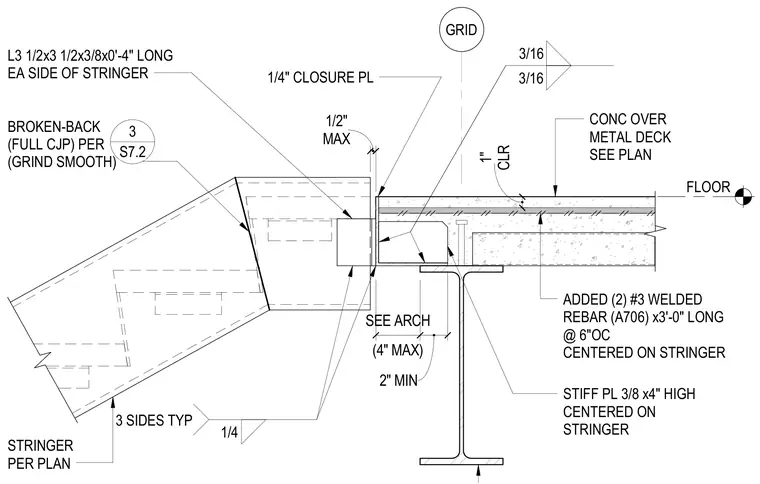
A structural steel stair stringer connects to the edge of a concrete over metal deck floor supported by a wide flange beam. The connection utilizes a 3/8-inch thick by 4-inch high stiffener plate welded to the stringer with a 1/4-inch fillet weld on three sides. An L3 1/2x3 1/2x3/8 angle, 0'-4" long, is positioned on each side of the stringer. A 1/4-inch closure plate spans the gap between the stringer and the floor edge, maintaining a maximum 1/2-inch clearance. Two added #3 A706 welded rebar, 3'-0" long at 6 inches on center, are centered on the stringer within the slab.
FLOOR MAX 1/2" GRID CLR 1" ADDED (2) #3 WELDED REBAR (A706) x3'-0" LONG @ 6"OC CENTERED ON STRINGER STRINGER PER PLAN BROKEN-BACK (FULL CJP) PER (GRIND SMOOTH) L3 1/2x3 1/2x3/8x0'-4" LONG EA SIDE OF STRINGER (4" MAX) SEE ARCH 2" MIN 3/16 3/16 STIFF PL 3/8 x4" HIGH CENTERED ON STRINGER 1/4" CLOSURE PL CONC OVER METAL DECK SEE PLAN 1/4 3 SIDES TYP 3 S7.2
Members view this detail in full resolution, download the CAD files (SVG, PDF), and can adapt it in the built-in CAD editor — export DXF, DWG, or PDF.
Start membership