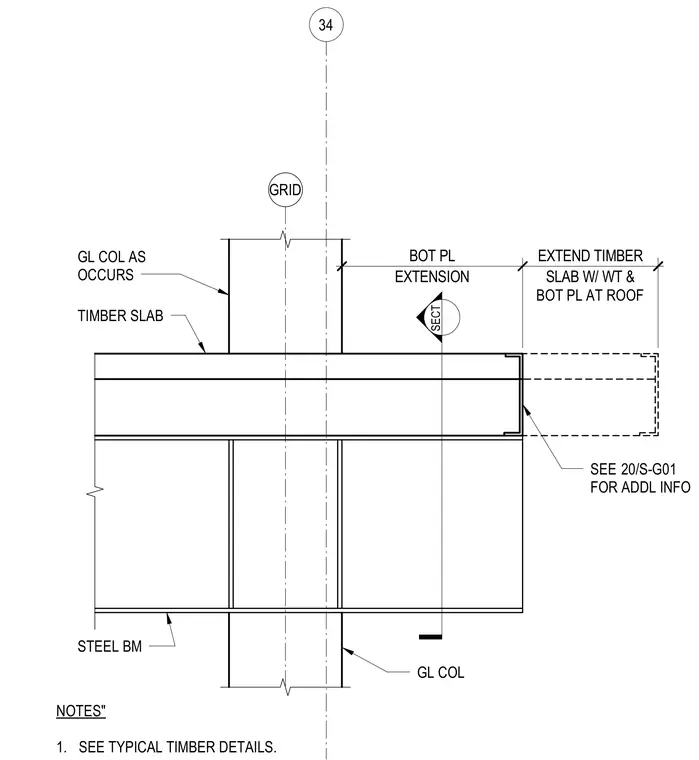
A timber slab frames into a glue-laminated column with a supporting steel beam beneath. The timber slab extends at the roof level utilizing a structural tee and bottom plate extension. Additional information for the extension is referenced to sheet 20/S-G01. Glue-laminated columns occur as required along the grid line.
SECT GRID STEEL BM GL COL TIMBER SLAB GL COL AS OCCURS EXTENSION BOT PL SLAB W/ WT & EXTEND TIMBER SEE FOR ADDL INFO 20/S-G01 BOT PL AT ROOF NOTES" 1. SEE TYPICAL TIMBER DETAILS. 34
Members view this detail in full resolution, download the CAD files (SVG, PDF), and can adapt it in the built-in CAD editor — export DXF, DWG, or PDF.
Start membership