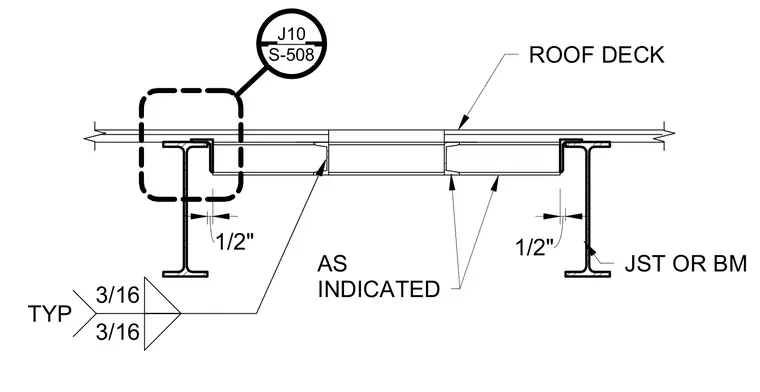
Roof deck bears on steel joists or beams as indicated by structural drawings, maintaining a half-inch clearance. Welds connect the assembly with three-sixteenth-inch fillet welds typically specified at each side.
Members view this detail in full resolution, download the CAD files (SVG, PDF), and can adapt it in the built-in CAD editor — export DXF, DWG, or PDF.
Start membership