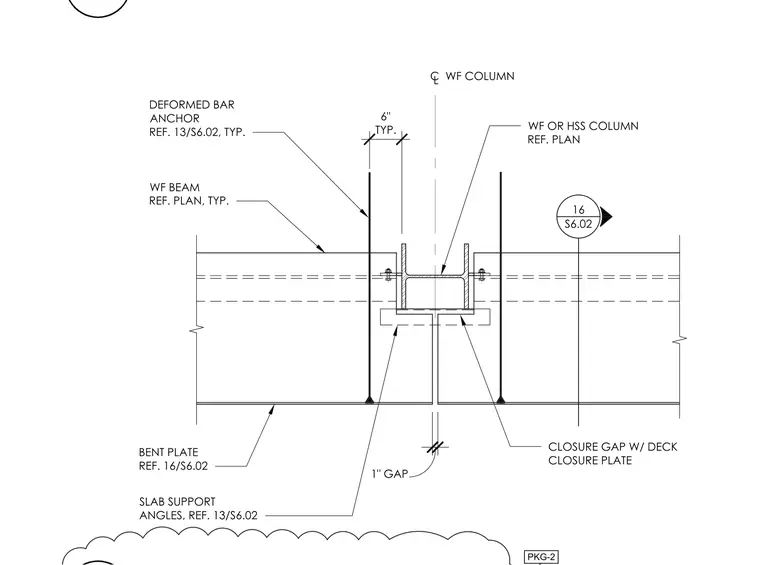
A wide-flange beam frames into the column space, featuring a one-inch structural gap with a deck closure plate. Slab support angles and bent plates tie the concrete slab edge to the structural framing. Deformed bar anchors are cast into the slab on a typical six-inch spacing.
C WF COLUMN L 16 S6.02 6" TYP. WF OR HSS COLUMN REF. PLAN CLOSURE GAP W/ DECK CLOSURE PLATE 1" GAP BENT PLATE REF. 16/S6.02 SLAB SUPPORT ANGLES, REF. 13/S6.02 WF BEAM REF. PLAN, TYP. DEFORMED BAR ANCHOR REF. 13/S6.02, TYP. PKG-2
Members view this detail in full resolution, download the CAD files (SVG, PDF), and can adapt it in the built-in CAD editor — export DXF, DWG, or PDF.
Start membership