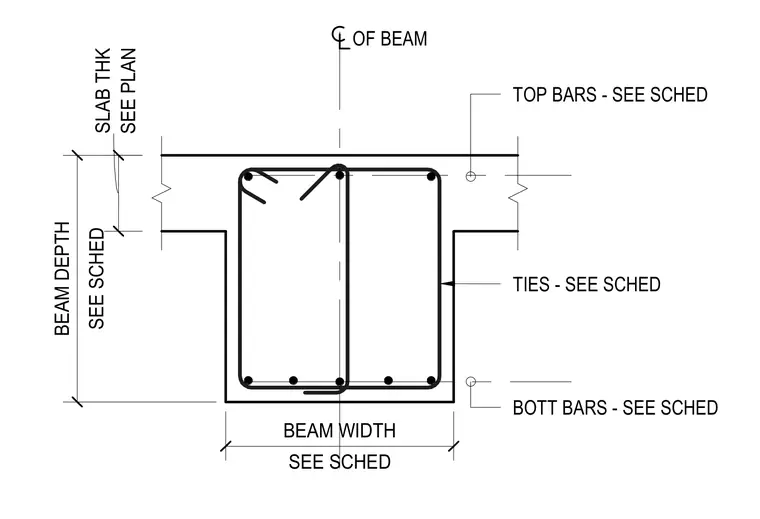
A reinforced concrete beam section monolithically cast with a concrete slab shows standard reinforcing bar placement. Top bars and bottom bars are positioned within the beam section, enclosed by stirrup ties spaced along the member length. Beam depth, beam width, and slab thickness are referenced to the structural schedule and floor plans. A centerline marks the vertical axis of symmetry for the beam profile.
SEE SCHED BEAM DEPTH SEE SCHED BEAM WIDTH SEE PLAN SLAB THK OF BEAM TOP BARS - SEE SCHED TIES - SEE SCHED BOTT BARS - SEE SCHED
Members view this detail in full resolution, download the CAD files (SVG, PDF), and can adapt it in the built-in CAD editor — export DXF, DWG, or PDF.
Start membership