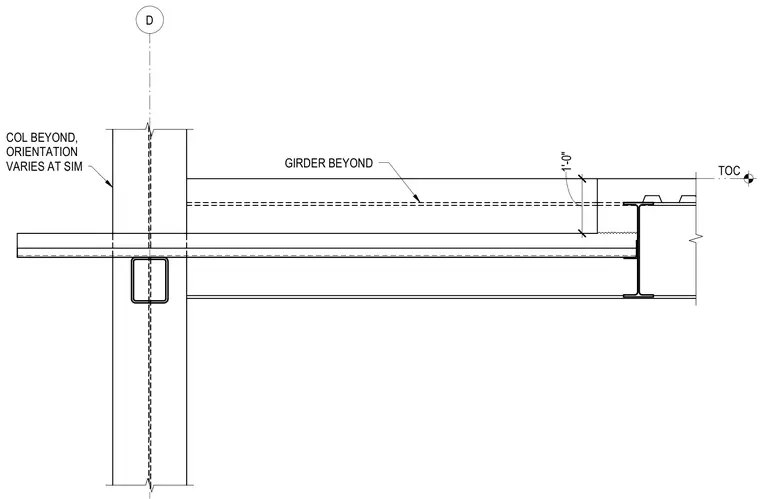
A structural steel column has orientation varying at similar conditions located along grid line D. A girder spans beyond the column centerline, with a one-foot vertical dimension offset referencing the top of concrete or steel level. An intersecting wide-flange beam frames into the assembly below the primary member elevation.
Members view this detail in full resolution, download the CAD files (SVG, PDF), and can adapt it in the built-in CAD editor — export DXF, DWG, or PDF.
Start membership