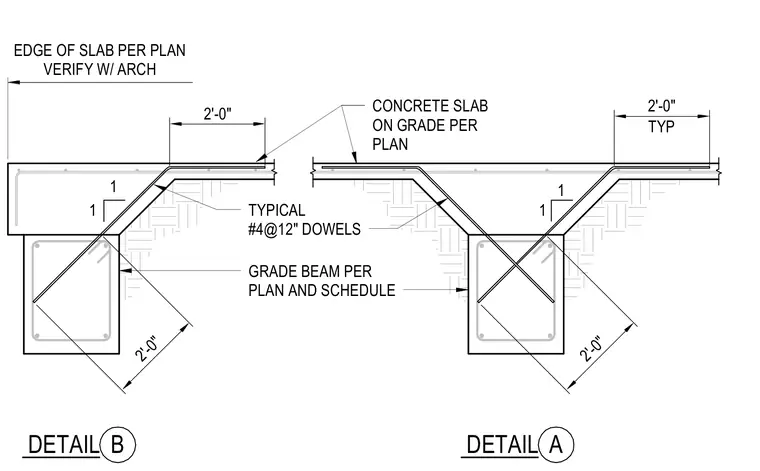
A concrete slab on grade bears on a grade beam sized per plan and schedule. Number 4 dowels spaced at twelve inches typical extend diagonally from the grade beam into the slab. The slab edge aligns with the dimensions shown on plan and requires verification with the architectural drawings.
TYP 2'-0" 2'-0" 2'-0" 2'-0" DETAIL A GRADE BEAM PER PLAN AND SCHEDULE TYPICAL #4@12" DOWELS CONCRETE SLAB ON GRADE PER PLAN EDGE OF SLAB PER PLAN VERIFY W/ ARCH 1 1 1 1 DETAIL B
Members view this detail in full resolution, download the CAD files (SVG, PDF), and can adapt it in the built-in CAD editor — export DXF, DWG, or PDF.
Start membership