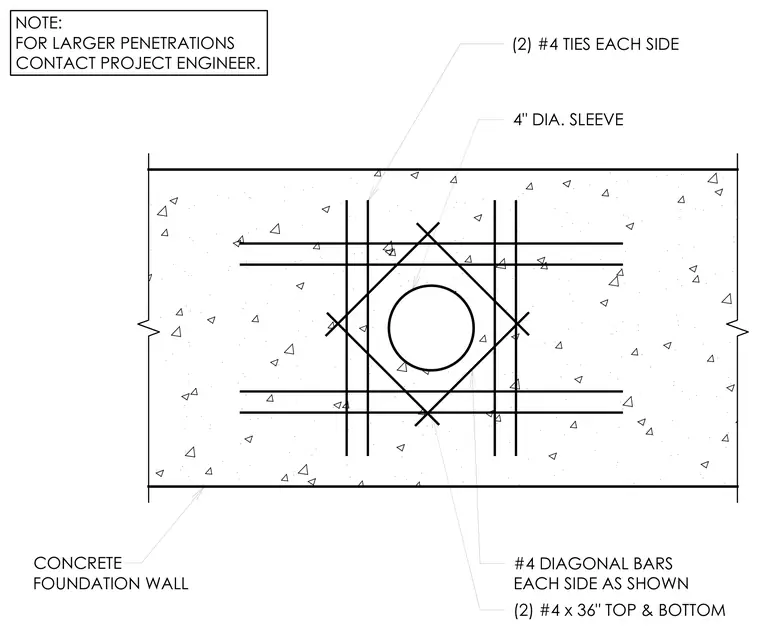
A four-inch diameter sleeve passes through a concrete foundation wall, surrounded by reinforcing steel. Two number four diagonal bars are placed on each side as shown. Two number four bars measuring thirty-six inches in length are positioned at the top and bottom. Two number four ties are provided on each side. A note specifies that the project engineer must be contacted for larger penetrations.
#4 DIAGONAL BARS EACH SIDE AS SHOWN (2) #4 x 36" TOP & BOTTOM 4" DIA. SLEEVE (2) #4 TIES EACH SIDE CONCRETE FOUNDATION WALL NOTE: FOR LARGER PENETRATIONS CONTACT PROJECT ENGINEER.
Members view this detail in full resolution, download the CAD files (SVG, PDF), and can adapt it in the built-in CAD editor — export DXF, DWG, or PDF.
Start membership