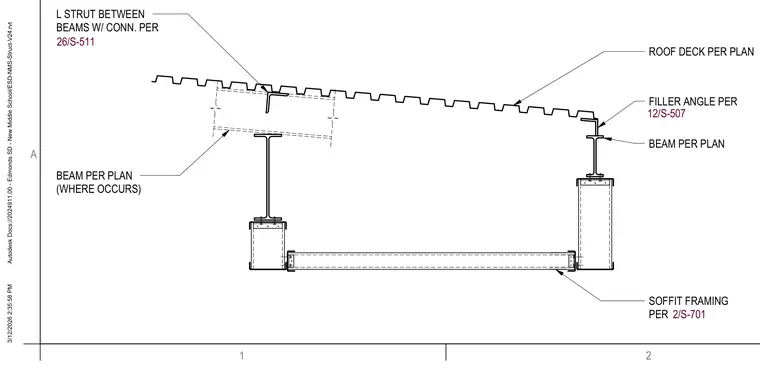
An L-strut spans between structural steel beams with connections sized per plan to provide intermediate lateral support. A filler angle is attached at the beam flange to support the sloping roof deck. Additional structural beams and soffit framing are positioned per plan.
FILLER ANGLE PER 12/S-507 ROOF DECK PER PLAN BEAM PER PLAN (WHERE OCCURS) SOFFIT FRAMING PER 2/S-701 L STRUT BETWEEN BEAMS W/ CONN. PER 26/S-511 BEAM PER PLAN 1 2 A 3/12/2026 2:35:58 PM Autodesk Docs://2024911.00 - Edmonds SD - New Middle School/ESD-NMS-Struct-V24.rvt
Members view this detail in full resolution, download the CAD files (SVG, PDF), and can adapt it in the built-in CAD editor — export DXF, DWG, or PDF.
Start membership