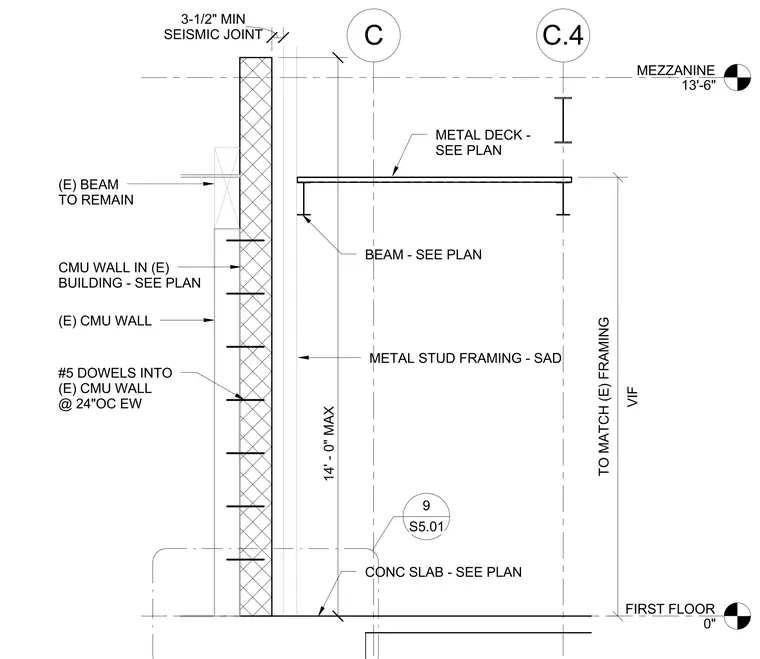
This structural section details the seismic separation joint between an existing concrete masonry unit wall and new building framing. A three-and-a-half-inch minimum seismic joint separates the existing masonry wall from the new construction. New metal stud framing is positioned adjacent to the masonry, featuring number five dowels doweled into the existing concrete masonry unit wall at twenty-four inches on center each way. An existing structural beam remains connected to the masonry wall. The new floor framing consists of a concrete slab on grade, structural steel beams, and a metal deck sized per plan, with a vertical clearance dimension of fourteen feet maximum to the mezzanine level at thirteen feet six inches.
FIRST FLOOR 0" MEZZANINE 13'-6" C C.4 VIF TO MATCH (E) FRAMING CMU WALL IN (E) BUILDING - SEE PLAN METAL DECK - SEE PLAN BEAM - SEE PLAN CONC SLAB - SEE PLAN SEISMIC JOINT 3-1/2" MIN (E) CMU WALL 14' - 0" MAX S5.01 9 #5 DOWELS INTO (E) CMU WALL @ 24"OC EW (E) BEAM TO REMAIN METAL STUD FRAMING - SAD
Members view this detail in full resolution, download the CAD files (SVG, PDF), and can adapt it in the built-in CAD editor — export DXF, DWG, or PDF.
Start membership