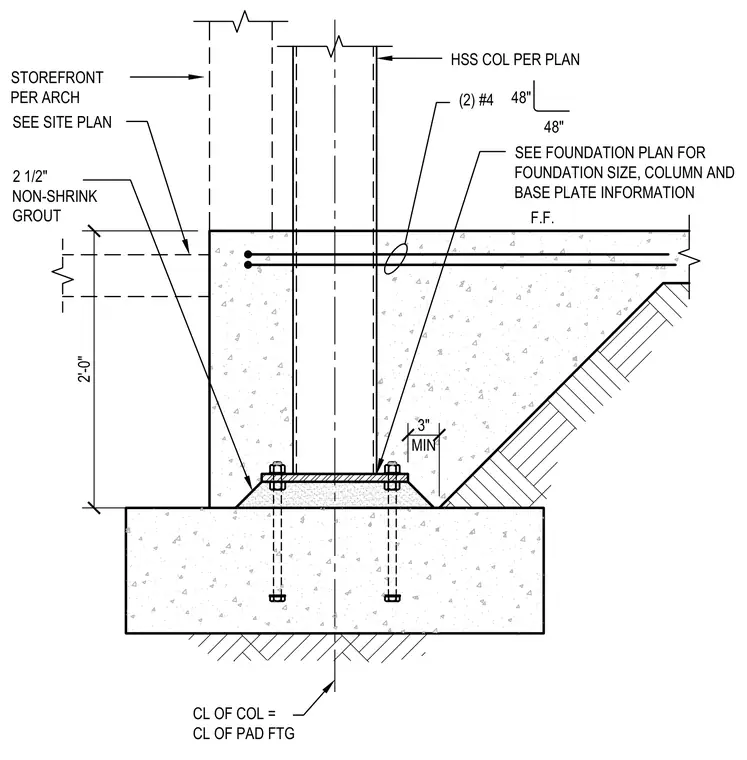
A hollow structural section column bears on a steel base plate anchored to a concrete pad footing, set over two-and-a-half inches of non-shrink grout. The column centerline aligns with the pad footing centerline, maintaining a three-inch minimum clearance. Two number four dowel bars reinforce the concrete slab. An architectural storefront framing system ties into the assembly at the top of the foundation.
STOREFRONT PER ARCH HSS COL PER PLAN F.F. 2 1/2" NON-SHRINK GROUT 3" MIN CL OF COL = CL OF PAD FTG 2'-0" SEE SITE PLAN (2) #4 48" 48" SEE FOUNDATION PLAN FOR FOUNDATION SIZE, COLUMN AND BASE PLATE INFORMATION
Members view this detail in full resolution, download the CAD files (SVG, PDF), and can adapt it in the built-in CAD editor — export DXF, DWG, or PDF.
Start membership