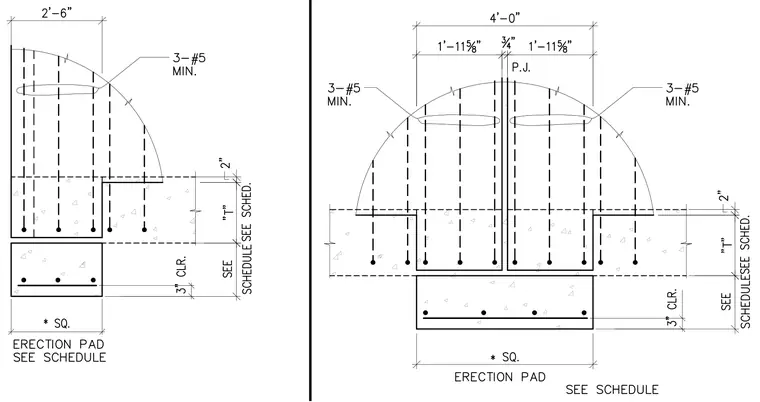
A concrete foundation footing stepped profile is supported by an erection pad as specified in the schedule. The concrete footing includes minimum three number five reinforcing bars at the top and bottom with a specified three-inch clear cover. An adjacent erection pad detail features a pour joint with a three-quarter-inch gap, overall dimensions of four feet, and mirrored reinforcing configurations. Vertical and horizontal reinforcing dashed lines indicate the layout of steel within the concrete mass.
Members view this detail in full resolution, download the CAD files (SVG, PDF), and can adapt it in the built-in CAD editor — export DXF, DWG, or PDF.
Start membership