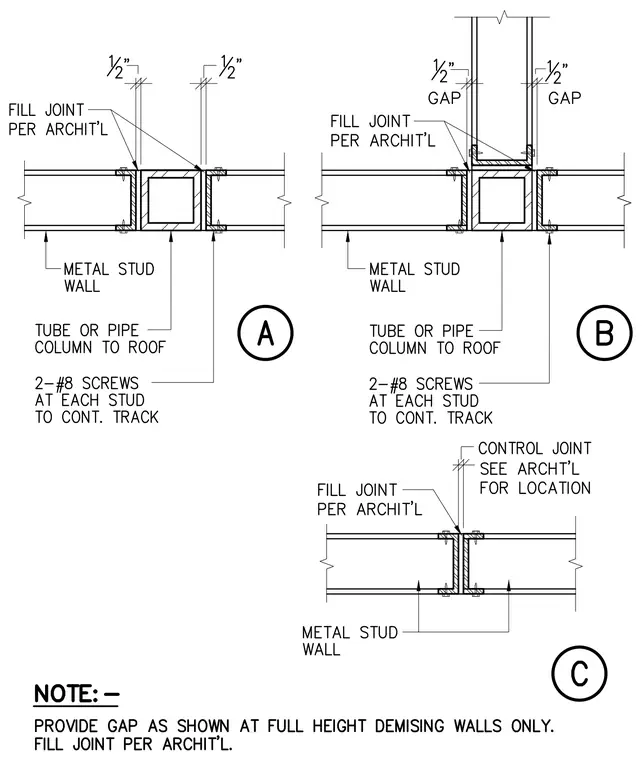
Metal stud walls terminate or intersect around structural tube or pipe columns with continuous tracks fastened by two number eight screws at each stud. A half-inch gap is provided at full-height demising walls with joints filled per architectural specifications. Control joints are placed as indicated by architectural drawings. Fasteners connect the framing components while maintaining specified clearances between adjacent assemblies.
Members view this detail in full resolution, download the CAD files (SVG, PDF), and can adapt it in the built-in CAD editor — export DXF, DWG, or PDF.
Start membership