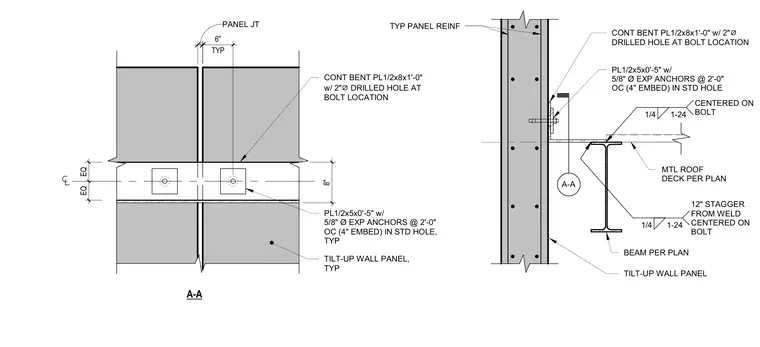
A structural steel beam frames into a six-inch concrete tilt-up wall panel with a metal roof deck bearing on top. The wall panel features vertical reinforcing and a continuous bent plate measuring one-half by eight inches by one foot zero inches with a two-inch diameter drilled hole at the bolt location. An embed plate measuring one-half by five inches by zero-feet five inches is anchored into the tilt-up wall panel using five-eighths-inch diameter expansion anchors spaced at two feet zero inches on center with a four-inch embedment in standard holes. A continuous bent plate connects the beam to the wall panel assembly, welded with one-quarter-inch fillet welds spaced twelve inches staggered from the weld centered on the bolt.
TILT-UP WALL PANEL BEAM PER PLAN TYP PANEL REINF PL1/2x5x0'-5" w/ 5/8" Ø EXP ANCHORS @ 2'-0" OC (4" EMBED) IN STD HOLE PANEL JT CONT BENT PL1/2x8x1'-0" w/ 2" ⌀ DRILLED HOLE AT BOLT LOCATION A-A A-A CONT BENT PL1/2x8x1'-0" w/ 2" ⌀ DRILLED HOLE AT BOLT LOCATION 1/4 12" STAGGER FROM WELD CENTERED ON BOLT 1-24 1/4 CENTERED ON BOLT 1-24 MTL ROOF DECK PER PLAN EQ EQ PL1/2x5x0'-5" w/ 5/8" Ø EXP ANCHORS @ 2'-0" OC (4" EMBED) IN STD HOLE, TYP TYP 6" TILT-UP WALL PANEL, TYP 8"
Members view this detail in full resolution, download the CAD files (SVG, PDF), and can adapt it in the built-in CAD editor — export DXF, DWG, or PDF.
Start membership