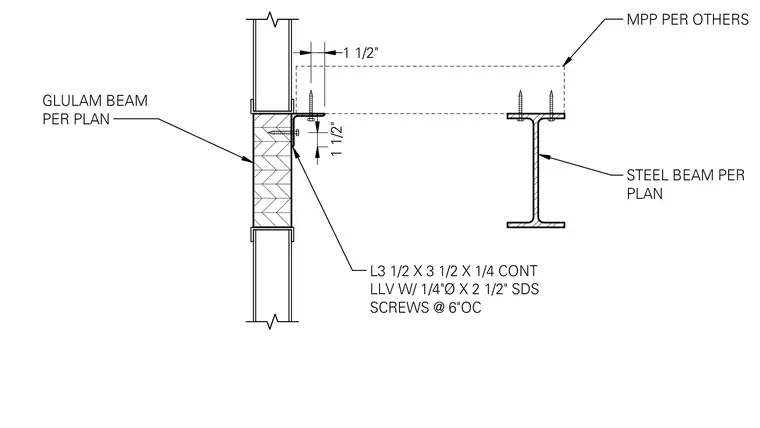
A mass plywood panel connects at a stair mid-landing supported by a glulam beam and steel beam. A continuous L3 1/2 x 3 1/2 x 1/4 steel angle fastens to the timber member using 1/4-inch diameter by 2 1/2-inch long self-drilling screws spaced at 6 inches on center. The glulam beam and steel beam sizes are specified per the structural plan, supporting the mass plywood panel per others.
MPP PER OTHERS STEEL BEAM PER PLAN GLULAM BEAM PER PLAN 1 1/2" 1 1/2" L3 1/2 X 3 1/2 X 1/4 CONT LLV W/ 1/4"Ø X 2 1/2" SDS SCREWS @ 6"OC
Members view this detail in full resolution, download the CAD files (SVG, PDF), and can adapt it in the built-in CAD editor — export DXF, DWG, or PDF.
Start membership