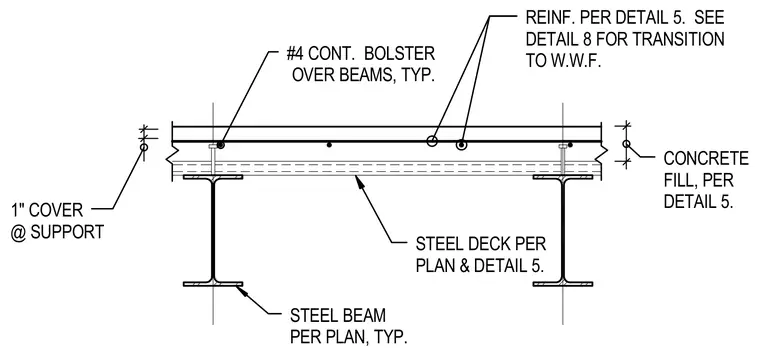
A concrete fill slab with welded wire fabric transition is supported by a formed steel deck spanning across structural steel beams. Continuous number four bolsters run over the beams to support the reinforcement. The assembly maintains a one-inch concrete cover at the support locations, with concrete fill and reinforcement sized per plan.
REINF. PER DETAIL 5. SEE DETAIL 8 FOR TRANSITION TO W.W.F. CONCRETE FILL, PER DETAIL 5. STEEL BEAM PER PLAN, TYP. 1" COVER @ SUPPORT STEEL DECK PER PLAN & DETAIL 5. #4 CONT. BOLSTER OVER BEAMS, TYP.
Members view this detail in full resolution, download the CAD files (SVG, PDF), and can adapt it in the built-in CAD editor — export DXF, DWG, or PDF.
Start membership