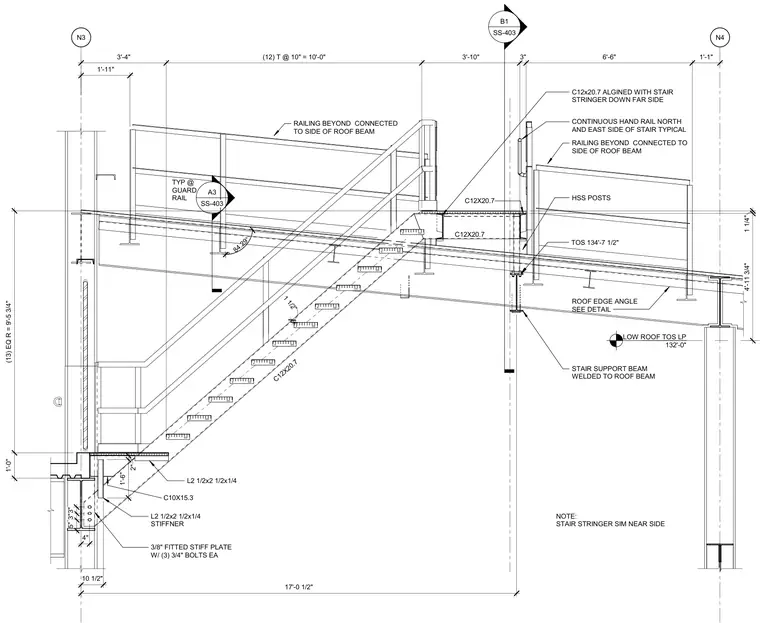
A steel stair stringer constructed from C12x20.7 channels frames into a low roof assembly. The stair stringer connects to a C10x15.3 beam supported by a 3/8-inch fitted stiffener plate secured with three 3/4-inch diameter bolts on each side, supplemented by L2-1/2x2-1/2x1/4 stiffener angles. A continuous handrail and guardrail system with hollow structural section posts connects to the side of the roof beams. The stair support beam is welded directly to the roof beam, and a roof edge angle is provided per detail.
N3 N4 LOW ROOF TOS LP 132'-0" 1'-0" (13) EQ R = 9'-5 3/4" B1 SS-403 17'-0 1/2" 10 1/2" TOS 134'-7 1/2" 1 1/2" 3'-4" (12) T @ 10" = 10'-0" 3'-10" 3" 6'-6" 1'-1" CONTINUOUS HAND RAIL NORTH AND EAST SIDE OF STAIR TYPICAL HSS POSTS RAILING BEYOND CONNECTED TO SIDE OF ROOF BEAM RAILING BEYOND CONNECTED TO SIDE OF ROOF BEAM 1'-11" STAIR SUPPORT BEAM WELDED TO ROOF BEAM 1 1/4" 4'-11 3/4" ROOF EDGE ANGLE SEE DETAIL C12X20.7 C12X20.7 C12X20.7 C10X15.3 L2 1/2x2 1/2x1/4 STIFFNER L2 1/2x2 1/2x1/4 1'-6" 2" 3/8" FITTED STIFF PLATE W/ (3) 3/4" BOLTS EA 4" 5" 3"3" C12x20.7 ALGINED WITH STAIR STRINGER DOWN FAR SIDE NOTE: STAIR STRINGER SIM NEAR SIDE A3 SS-403 TYP @ GUARD RAIL 84.29°
Members view this detail in full resolution, download the CAD files (SVG, PDF), and can adapt it in the built-in CAD editor — export DXF, DWG, or PDF.
Start membership