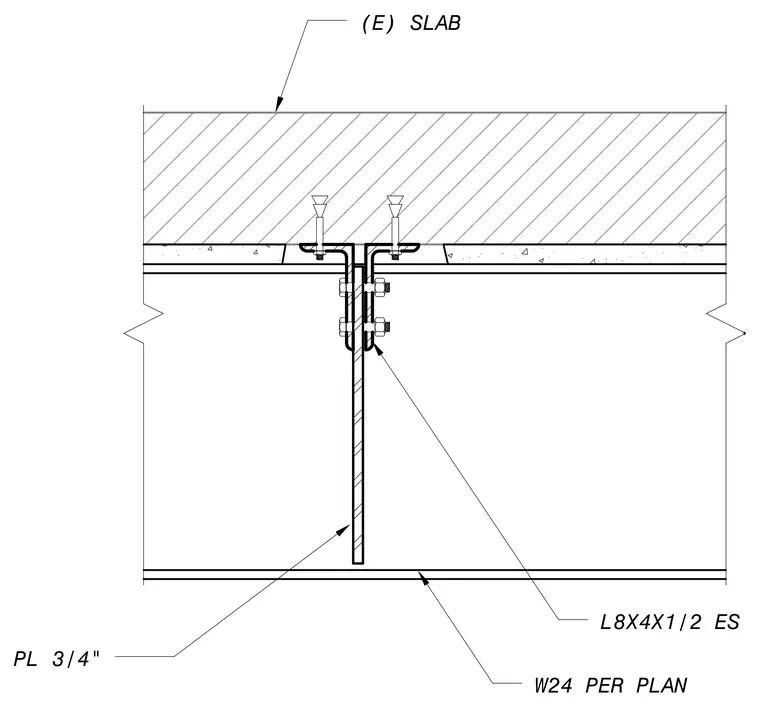
A W24 beam sized per plan supports an existing concrete slab overhead. A three-quarter-inch plate connects vertically between the structural elements. Two L8x4x1/2 angles are placed on each side, anchored to the slab with headed studs and bolted through the vertical web. The assembly integrates the steel framing with the overhead concrete floor construction.
Members view this detail in full resolution, download the CAD files (SVG, PDF), and can adapt it in the built-in CAD editor — export DXF, DWG, or PDF.
Start membership