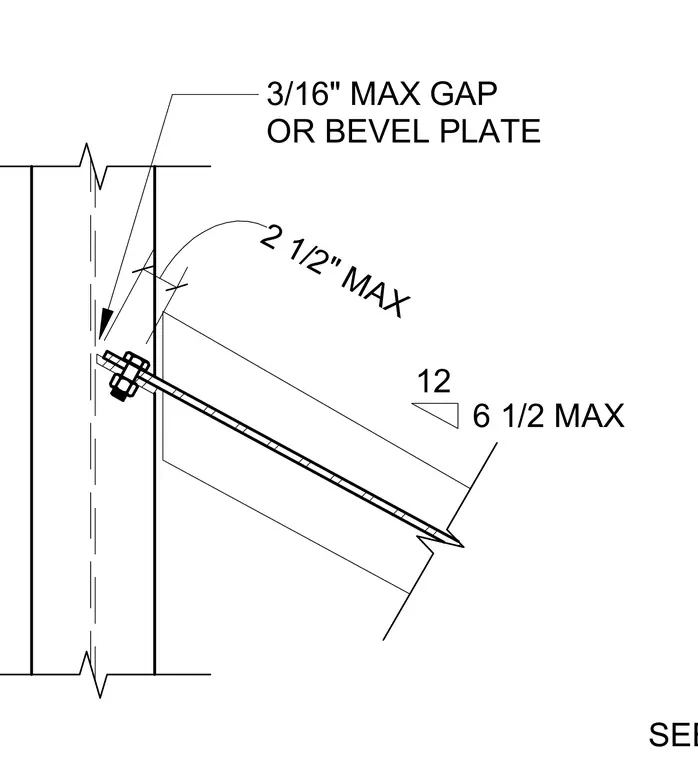
A sloped structural steel member connects to a vertical structural column using a gusset plate secured with bolts. The connection accommodates a maximum gap of three-sixteenths of an inch, requiring a bevel plate when tolerances are exceeded. Geometric dimensions specify a maximum distance of two and one-half inches and a slope of 12 vertical to 6.5 maximum horizontal. The joint relies on threaded fasteners and steel plates to transfer loads from the brace into the primary column element.
Members view this detail in full resolution, download the CAD files (SVG, PDF), and can adapt it in the built-in CAD editor — export DXF, DWG, or PDF.
Start membership