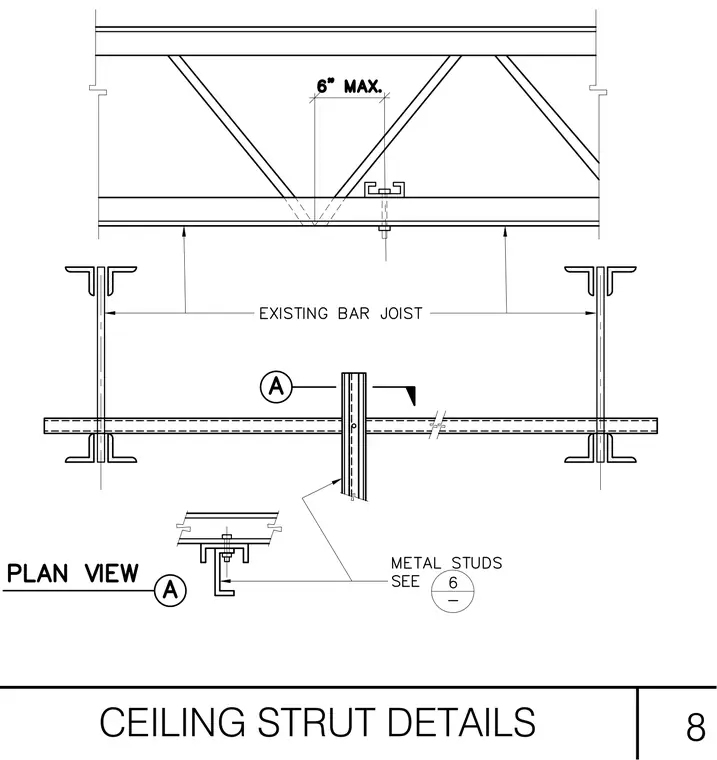
Ceiling strut details showing strut attachment to existing bar joists with a maximum spacing of six inches from the joist panel point. Metal studs span between structural members as detailed on structural plans. Connections utilize standard fastening methods as indicated in the plan view.
Members view this detail in full resolution, download the CAD files (SVG, PDF), and can adapt it in the built-in CAD editor — export DXF, DWG, or PDF.
Start membership