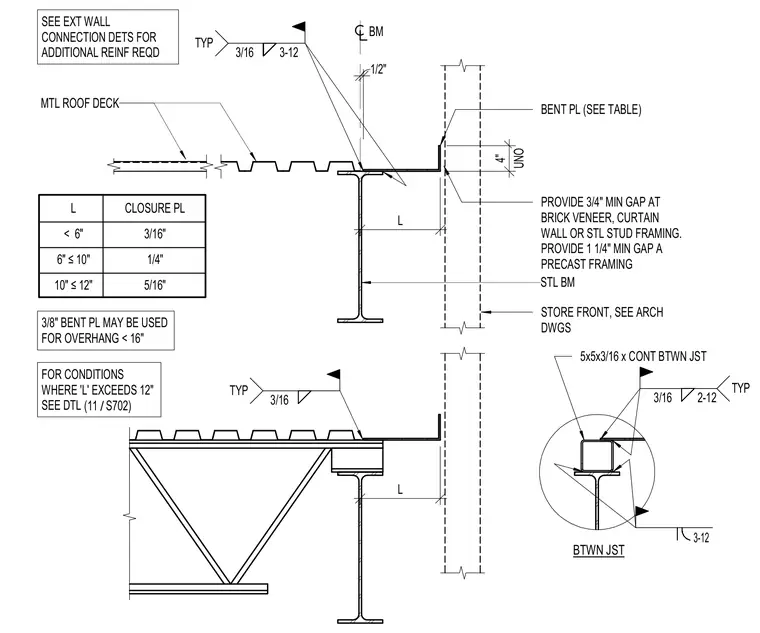
A typical closure plate assembly at a metal roof deck overhang supported by a steel beam and steel joist. A bent plate spanning the overhang edge varies in thickness from three-sixteenths inch to five-sixteenths inch based on an overhang length up to twelve inches, with a three-eighths inch bent plate permitted for overhangs under sixteen inches. A three-sixteenths inch fillet weld with three-inch welds at twelve-inch spacing is typically applied. A five by five by three-sixteenths continuous structural tube or angle is detailed between joists. Minimum clearances of three-quarters inch are provided at brick veneer, curtain wall, or steel stud framing, and one and one-quarter inch at precast framing and storefront assemblies.
SEE EXT WALL CONNECTION DETS FOR ADDITIONAL REINF REQD L BENT PL (SEE TABLE) < 6" 6" ≤10" 10" ≤12" CLOSURE PL 3/16" 1/4" 5/16" STL BM L 1/2" BM 3/8" BENT PL MAY BE USED FOR OVERHANG < 16" MTL ROOF DECK MTL ROOF DECK UNO 4" PROVIDE 3/4" MIN GAP AT BRICK VENEER, CURTAIN WALL OR STL STUD FRAMING. PROVIDE 1 1/4" MIN GAP A PRECAST FRAMING STORE FRONT, SEE ARCH DWGS 3/16 3-12 TYP L 3/16 TYP 3/16 2-12 TYP BTWN JST 5x5x3/16 x CONT BTWN JST FOR CONDITIONS WHERE 'L' EXCEEDS 12" SEE DTL / (11 S702) 3-12
Members view this detail in full resolution, download the CAD files (SVG, PDF), and can adapt it in the built-in CAD editor — export DXF, DWG, or PDF.
Start membership