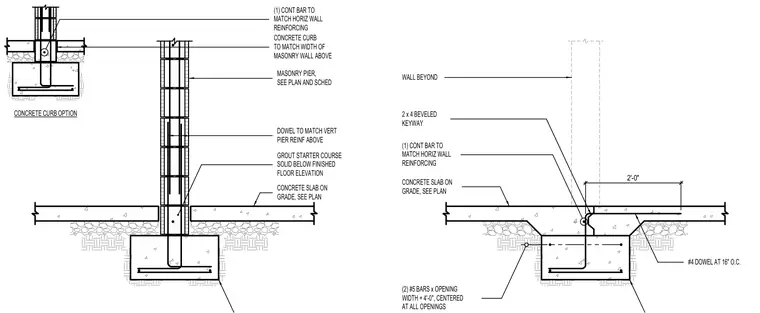
A structural detail transitions from a concrete foundation and slab-on-grade to a masonry wall and curb assembly. A concrete footing supports a thickened slab zone tied together with number 4 dowels spaced at sixteen inches on center. Vertical pier reinforcement extends upward from the footing through a grout starter course and into the masonry wall above. A continuous horizontal bar matches the wall reinforcing, while a two-by-four beveled keyway forms a joint in the concrete slab. At wall openings, two number 5 bars span the opening width plus four feet and are centered accordingly.
CONCRETE CURB OPTION DOWEL TO MATCH VERT PIER REINF ABOVE CONCRETE SLAB ON GRADE, SEE PLAN CONCRETE CURB TO MATCH WIDTH OF MASONRY WALL ABOVE GROUT STARTER COURSE SOLID BELOW FINISHED FLOOR ELEVATION (1) CONT BAR TO MATCH HORIZ WALL REINFORCING MASONRY PIER, SEE PLAN AND SCHED CONCRETE SLAB ON GRADE, SEE PLAN WALL BEYOND 2 x 4 BEVELED KEYWAY (2) #5 BARS x OPENING WIDTH + 4'-0", CENTERED AT ALL OPENINGS (1) CONT BAR TO MATCH HORIZ WALL REINFORCING #4 DOWEL AT 16" O.C. 2'-0"
Members view this detail in full resolution, download the CAD files (SVG, PDF), and can adapt it in the built-in CAD editor — export DXF, DWG, or PDF.
Start membership