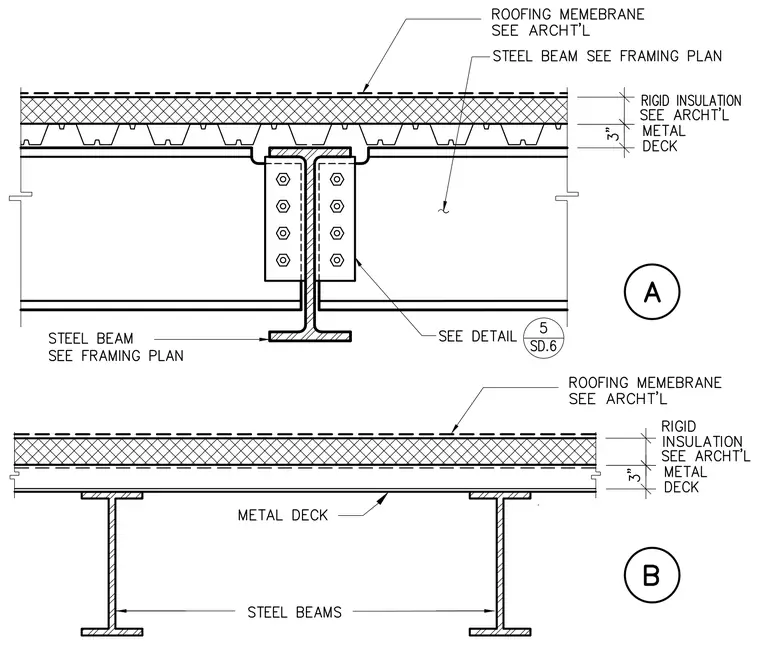
The roof assembly consists of a roofing membrane over rigid insulation and a 3-inch metal deck supported by steel beams sized per the framing plan. Detail A features a bolted framing connection between intersecting steel beams with a vertical plate fastened by four bolts on each side of the web, referencing Detail 5 on sheet SD.6. Detail B presents the continuous metal deck spanning across parallel steel beams. Both details note that the roofing membrane and rigid insulation are provided per architectural specifications.
Members view this detail in full resolution, download the CAD files (SVG, PDF), and can adapt it in the built-in CAD editor — export DXF, DWG, or PDF.
Start membership