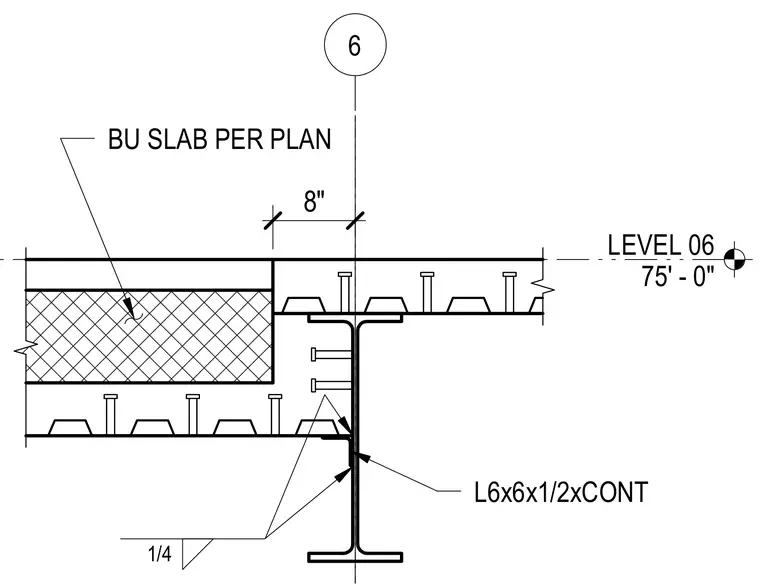
Level six framing at elevation seventy-five feet zero inches utilizes a structural steel beam supporting composite metal deck slabs on each side. A continuous angle size L6x6x1/2 is welded to the beam web with a quarter-inch fillet weld. Shear stud anchors are welded through the metal deck into the top flange of the beam and along the web angle connection. A built-up slab section is positioned per plan adjacent to the metal deck.
Members view this detail in full resolution, download the CAD files (SVG, PDF), and can adapt it in the built-in CAD editor — export DXF, DWG, or PDF.
Start membership