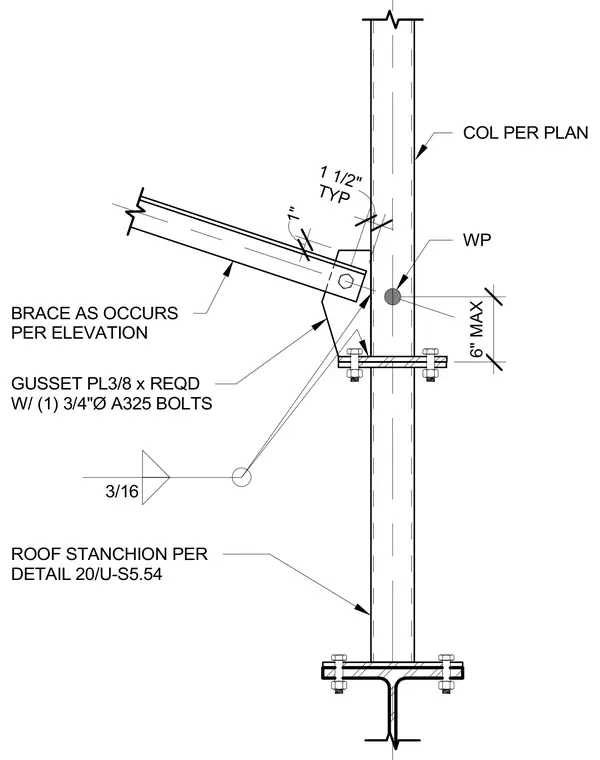
A structural brace connects to a vertical roof stanchion column using a three-eighths-inch gusset plate welded with three-sixteenths-inch fillet welds. The brace member aligns with a work point located a maximum of six inches from the column splice. A single three-fourths-inch diameter ASTM A325 bolt fastens the brace member to the gusset plate. The roof stanchion column is sized per plan and connects to structural framing below via bolted base plates.
WP 6" MAX BRACE AS OCCURS PER ELEVATION GUSSET PL3/8 x REQD W/ (1) 3/4"Ø A325 BOLTS TYP 1 1/2" 1" ROOF STANCHION PER DETAIL 20/U-S5.54 3/16 COL PER PLAN
Members view this detail in full resolution, download the CAD files (SVG, PDF), and can adapt it in the built-in CAD editor — export DXF, DWG, or PDF.
Start membership