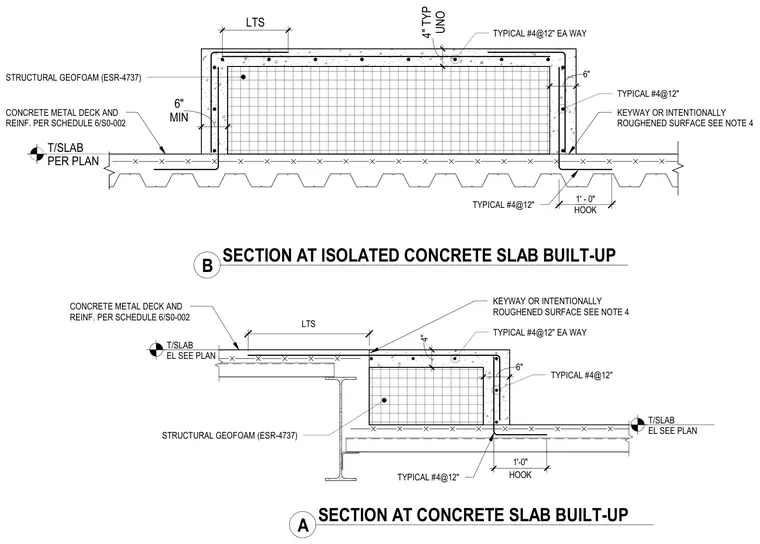
Built-up concrete slab sections incorporate structural geofoam with ESR-4737 evaluation. The assembly features concrete over a metal deck reinforced per schedule 6/S0-002, with isolated concrete buildup areas utilizing structural geofoam blocks. Reinforcing steel consists of number 4 bars spaced at twelve inches each way, featuring one-foot-zero-inch hooks and four inches typical clear cover unless noted otherwise. Keyways or intentionally roughened surfaces are provided per note four at cold joints. Slab top elevations are sized per plan.
MIN 6" T/SLAB PER PLAN UNO 4" TYP LTS KEYWAY OR INTENTIONALLY ROUGHENED SURFACE SEE NOTE 4 TYPICAL #4@12" 6" TYPICAL #4@12" EA WAY CONCRETE METAL DECK AND REINF. PER SCHEDULE 6/S0-002 STRUCTURAL GEOFOAM (ESR-4737) TYPICAL #4@12" HOOK 1' - 0" B SECTION AT ISOLATED CONCRETE SLAB BUILT-UP T/SLAB EL SEE PLAN T/SLAB EL SEE PLAN A SECTION AT CONCRETE SLAB BUILT-UP LTS 4" 6" HOOK 1'-0" TYPICAL #4@12" TYPICAL #4@12" TYPICAL #4@12" EA WAY KEYWAY OR INTENTIONALLY ROUGHENED SURFACE SEE NOTE 4 CONCRETE METAL DECK AND REINF. PER SCHEDULE 6/S0-002 STRUCTURAL GEOFOAM (ESR-4737)
Members view this detail in full resolution, download the CAD files (SVG, PDF), and can adapt it in the built-in CAD editor — export DXF, DWG, or PDF.
Start membership