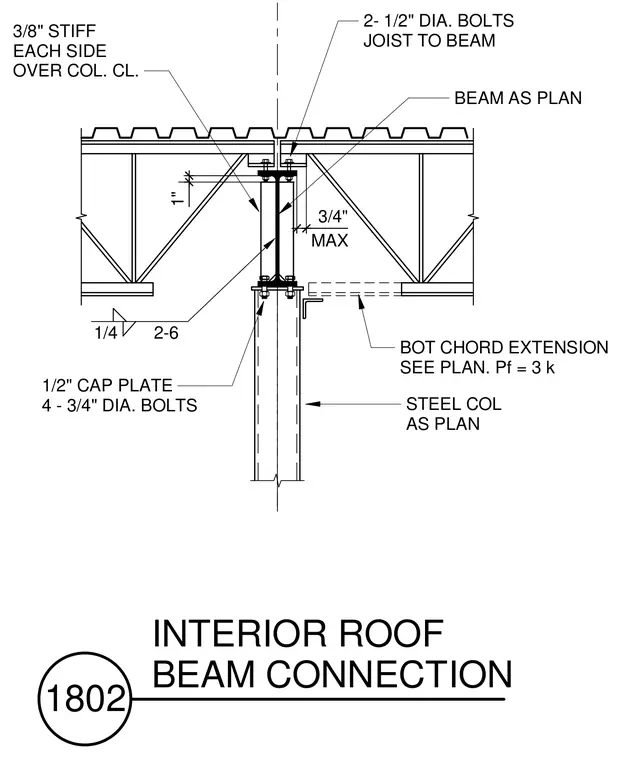
An interior roof beam frames into a steel column sized per plan, bearing on a half-inch cap plate secured with four three-quarter-inch diameter bolts. Three-eighths-inch stiffener plates are welded to each side over the column centerline using one-quarter-inch fillet welds. Open-web steel joists bear on the beam top flange, connected by two half-inch diameter bolts. A bottom chord extension sized per plan provides a three-quarter-inch maximum clearance, carrying a three-kip concentrated force.
3/8" STIFF EACH SIDE OVER COL. CL. 1/4 2-6 1/2" CAP PLATE 4 - 3/4" DIA. BOLTS STEEL COL AS PLAN BEAM AS PLAN BOT CHORD EXTENSION SEE PLAN. Pf = 3 k 1" 3/4" MAX 2- 1/2" DIA. BOLTS JOIST TO BEAM 1802 INTERIOR ROOF BEAM CONNECTION
Members view this detail in full resolution, download the CAD files (SVG, PDF), and can adapt it in the built-in CAD editor — export DXF, DWG, or PDF.
Start membership