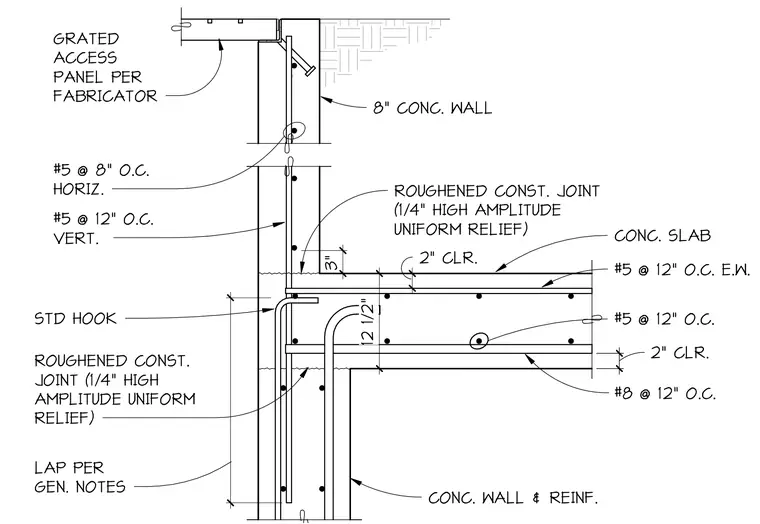
An eight-inch concrete wall intersects a concrete slab featuring a roughened construction joint with one-quarter-inch high amplitude uniform relief. Vertical reinforcing consists of number five bars at eight inches on center horizontally and twelve inches on center vertically. The concrete slab contains number five bars at twelve inches on center each way with two inches of clear cover, while bottom reinforcement utilizes number eight bars at twelve inches on center with standard hooks. Laps follow general notes, and a grated access panel is installed per the fabricator at the top of the wall.
ROUGHENED CONST. JOINT (1/4" HIGH AMPLITUDE UNIFORM RELIEF) CONC. SLAB #8 @ 12" O.C. LAP PER GEN. NOTES #5 @ 12" O.C. VERT. #5 @ 8" O.C. HORIZ. 8" CONC. WALL #5 @ 12" O.C. CONC. WALL & REINF. 3" 2' -2 7/ 8 " 2" 2" CLR. STD HOOK GRATED ACCESS PANEL PER FABRICATOR 12 1/2" ROUGHENED CONST. JOINT (1/4" HIGH AMPLITUDE UNIFORM RELIEF) 2" 2" CLR. #5 @ 12" O.C. E.W.
Members view this detail in full resolution, download the CAD files (SVG, PDF), and can adapt it in the built-in CAD editor — export DXF, DWG, or PDF.
Start membership