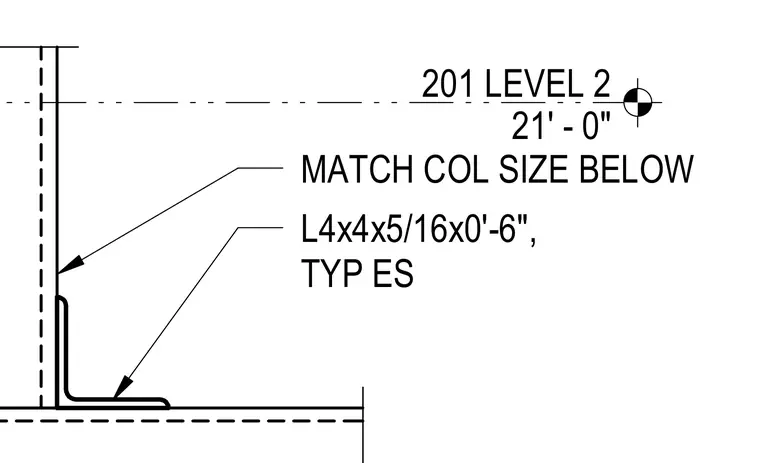
This structural detail shows a column transition at Level 2, established at an elevation of 21 feet and 0 inches. The assembly includes a structural angle measuring 4 inches by 4 inches by 5/16 inches with a length of 0 feet 6 inches, designated as typical each side. A note specifies to match the column size below.
Members view this detail in full resolution, download the CAD files (SVG, PDF), and can adapt it in the built-in CAD editor — export DXF, DWG, or PDF.
Start membership