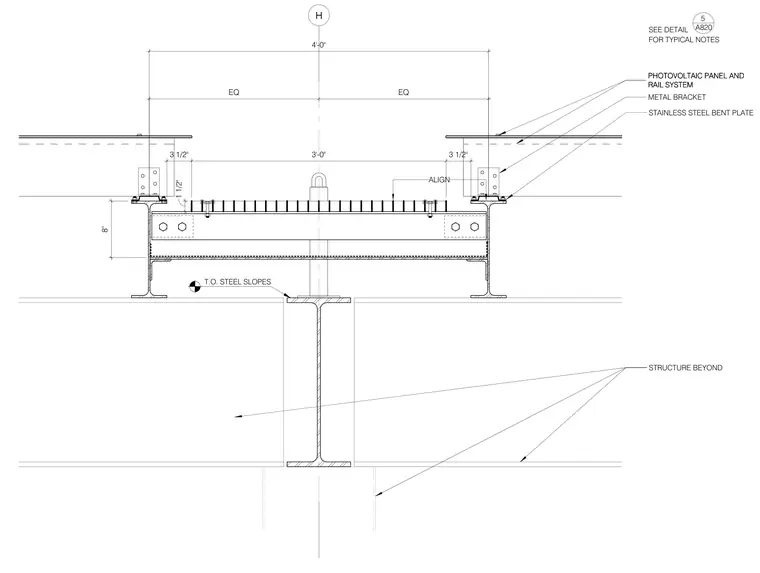
A structural steel catwalk framing system supports photovoltaic panels and rail systems on stainless steel bent plates and metal brackets. The assembly aligns with grid line H and features a central 3-foot clearance above the supporting steel beam structure. Two 3-and-a-half-inch bracket offsets and an eight-inch beam depth coordinate the framing dimensions across the structural grid.
ALIGN H SEE DETAIL FOR TYPICAL NOTES 5 A820 STRUCTURE BEYOND EQ EQ 4'-0" 3 1/2" 3'-0" 3 1/2" 1 1/2" STAINLESS STEEL BENT PLATE METAL BRACKET PHOTOVOLTAIC PANEL AND RAIL SYSTEM PHOTOVOLTAIC PANEL AND RAIL SYSTEM 269'-6 1/4" T.O. STEEL SLOPES 8"
Members view this detail in full resolution, download the CAD files (SVG, PDF), and can adapt it in the built-in CAD editor — export DXF, DWG, or PDF.
Start membership