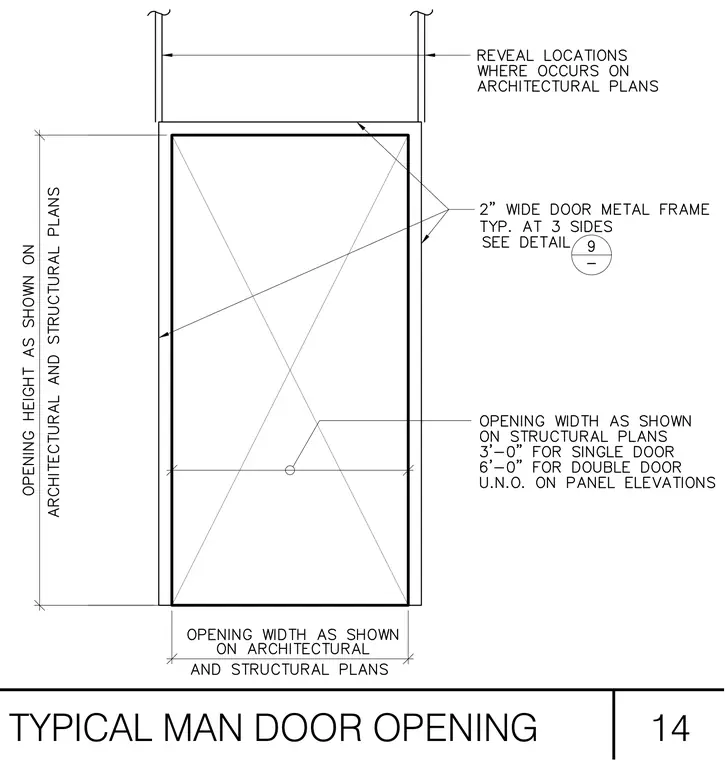
This structural detail provides sizing and framing layout for a typical man door opening. The assembly features a two-inch wide metal door frame on three sides with opening widths of three feet for single doors and six feet for double doors unless noted otherwise on panel elevations. Opening heights and widths are coordinated per architectural and structural plans. Vertical reveal locations are indicated at the head of the opening.
Members view this detail in full resolution, download the CAD files (SVG, PDF), and can adapt it in the built-in CAD editor — export DXF, DWG, or PDF.
Start membership