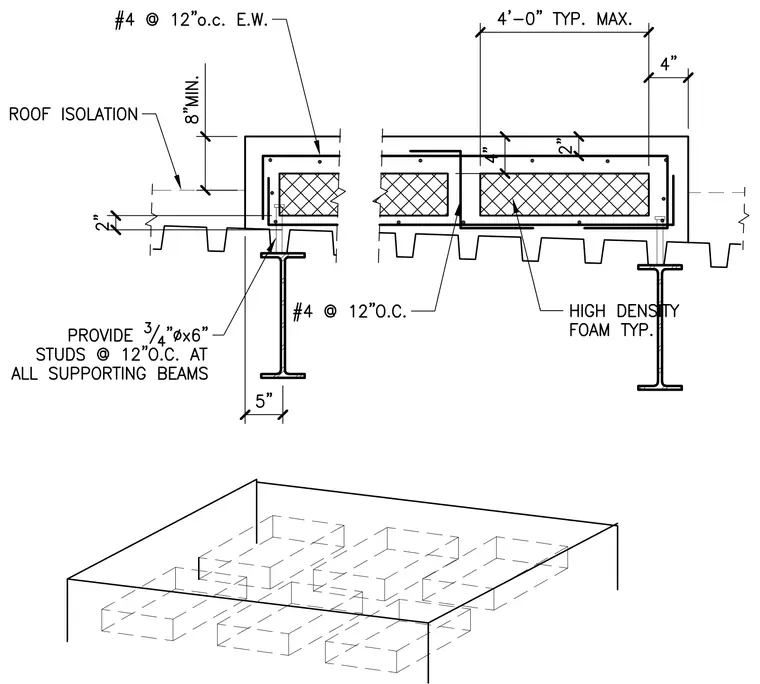
A roof isolation joint assembly crosses over structural steel framing. The concrete curb incorporates high-density foam insulation internally and is reinforced with number four bars spaced at twelve inches on center each way. Three-quarter inch diameter by six inch long shear studs are provided at twelve inches on center at all supporting beams. The assembly maintains a minimum eight inch height for the curb with roof isolation specified above the metal deck.
Members view this detail in full resolution, download the CAD files (SVG, PDF), and can adapt it in the built-in CAD editor — export DXF, DWG, or PDF.
Start membership