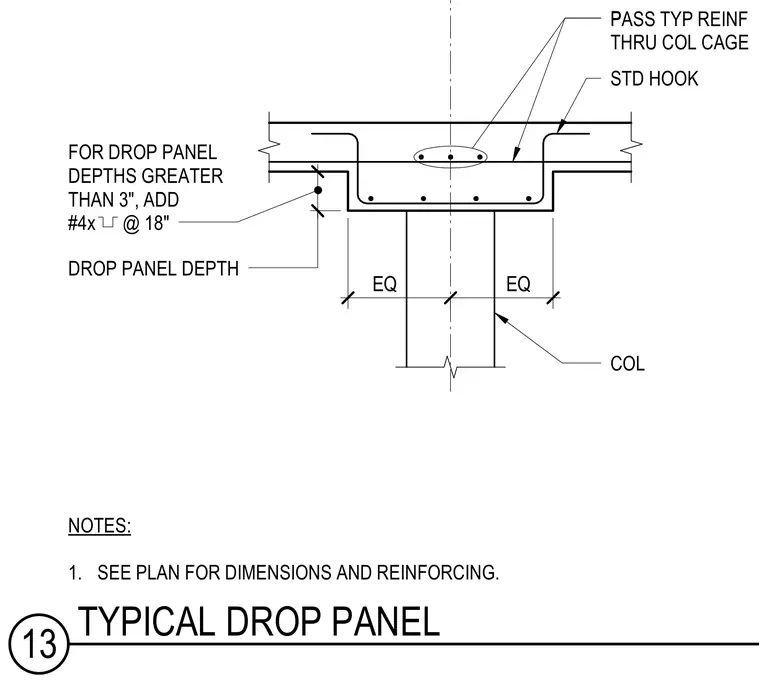
A concrete flat slab and drop panel frame into a column with typical reinforcing details centered over the support. Typical reinforcing passes through the column cage and terminates with standard hooks. For drop panel depths greater than three inches, add number four stirrups at eighteen inches on center. Dimensions and reinforcing are sized per plan.
EQ EQ COL STD HOOK PASS TYP REINF THRU COL CAGE FOR DROP PANEL DEPTHS GREATER THAN 3", ADD #4x @ 18" NOTES: 1. SEE PLAN FOR DIMENSIONS AND REINFORCING. P DROP PANEL DEPTH 8" 13 TYPICAL DROP PANEL
Members view this detail in full resolution, download the CAD files (SVG, PDF), and can adapt it in the built-in CAD editor — export DXF, DWG, or PDF.
Start membership