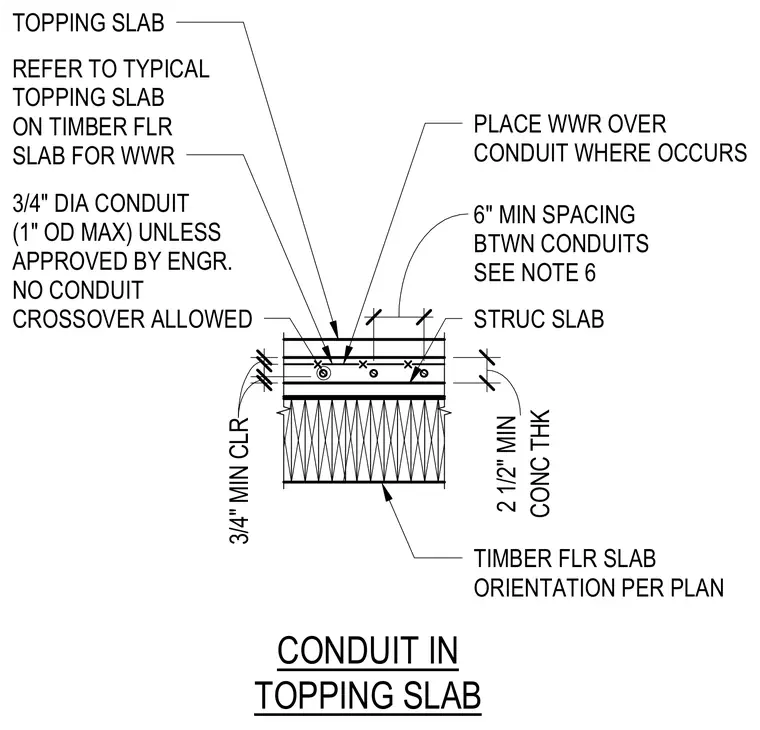
A concrete topping slab with a two-and-a-half-inch minimum thickness bears on a structural timber floor slab oriented per plan. Three-quarter-inch diameter conduits with a maximum one-inch outside diameter are embedded within the topping slab unless otherwise approved by the engineer. Welded wire reinforcement is placed directly over the conduit locations. A three-quarter-inch minimum clearance is maintained, with a six-inch minimum spacing between adjacent conduits and no conduit crossovers allowed.
CONDUIT IN TOPPING SLAB TIMBER FLR SLAB ORIENTATION PER PLAN 5 5/8" 3/4" DIA CONDUIT (1" OD MAX) UNLESS APPROVED BY ENGR. NO CONDUIT CROSSOVER ALLOWED 3/4" MIN CLR CONC THK 2 1/2" MIN PLACE WWR OVER CONDUIT WHERE OCCURS REFER TO TYPICAL TOPPING SLAB ON TIMBER FLR SLAB FOR WWR TOPPING SLAB STRUC SLAB 6" MIN SPACING BTWN CONDUITS SEE NOTE 6
Members view this detail in full resolution, download the CAD files (SVG, PDF), and can adapt it in the built-in CAD editor — export DXF, DWG, or PDF.
Start membership