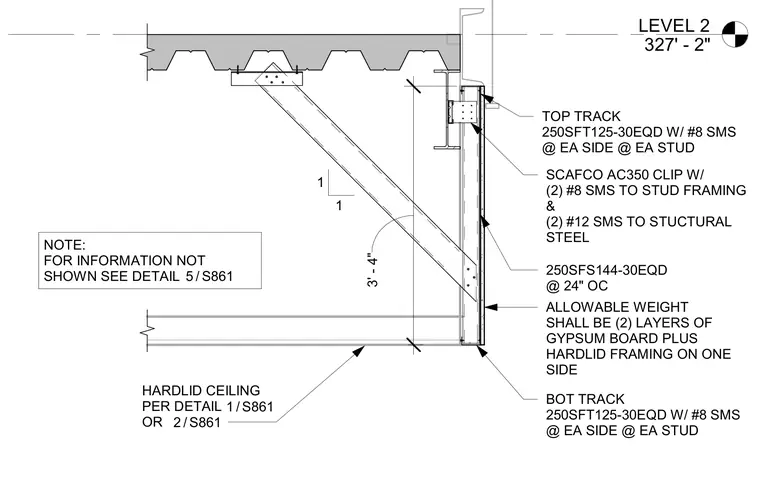
Cold-formed metal framing drops a hardlid gypsum board ceiling from the structural steel and concrete composite deck above. Vertical 250SFS144-30EQD studs are spaced at twenty-four inches on center with a 250SFT125-30EQD top track and bottom track, fastened with number eight sheet metal screws at each side of each stud. SCAFCO AC350 clips attach the framing to structural steel using two number eight sheet metal screws to the stud framing and two number twelve sheet metal screws to the structural steel. The allowable weight of the assembly accommodates two layers of gypsum board plus the hardlid framing on one side.
LEVEL 2 327' - 2" 3' - 4" HARDLID CEILING PER DETAIL OR / 1 S861 / 2 S861 250SFS144-30EQD @ 24" OC 1 1 NOTE: FOR INFORMATION NOT SHOWN SEE DETAIL / 5 S861 TOP TRACK 250SFT125-30EQD W/ #8 SMS @ EA SIDE @ EA STUD BOT TRACK 250SFT125-30EQD W/ #8 SMS @ EA SIDE @ EA STUD ALLOWABLE WEIGHT SHALL BE (2) LAYERS OF GYPSUM BOARD PLUS HARDLID FRAMING ON ONE SIDE SCAFCO AC350 CLIP W/ (2) #8 SMS TO STUD FRAMING & (2) #12 SMS TO STUCTURAL STEEL
Members view this detail in full resolution, download the CAD files (SVG, PDF), and can adapt it in the built-in CAD editor — export DXF, DWG, or PDF.
Start membership